

Address
730 W Elder Drive, Harrison, MI
Price
$ 124,900
Property Attributes
- MLS#50210800
- TypeSingle Family
- Listing Status Active
- CountyCLARE
- CityHarrison
- AreaSummerfield Twp
- NeighborhoodMetes & Bounds
- Zip48625
- StyleCottage
- Year Built1970
- Taxes$ 1062
- Price$ 124,900
- Bedrooms1
- Full Bathrooms1
- Half Bathrooms0
- Sqr Footage752
- Lot Size2.5 Acres
Data Source:
MiRealSource (MIRS)
Property Description
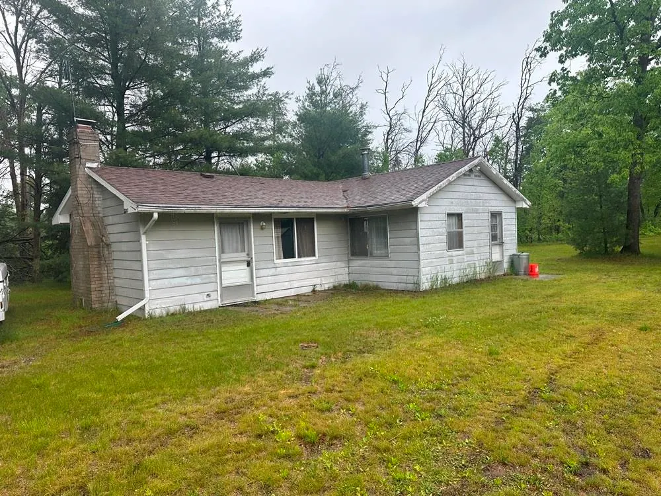
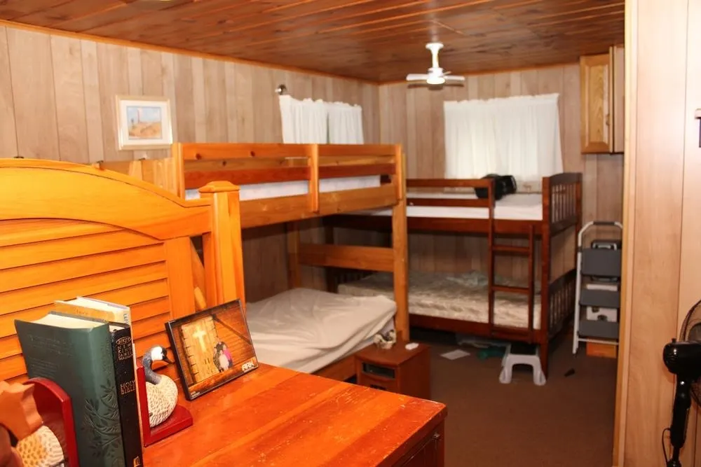
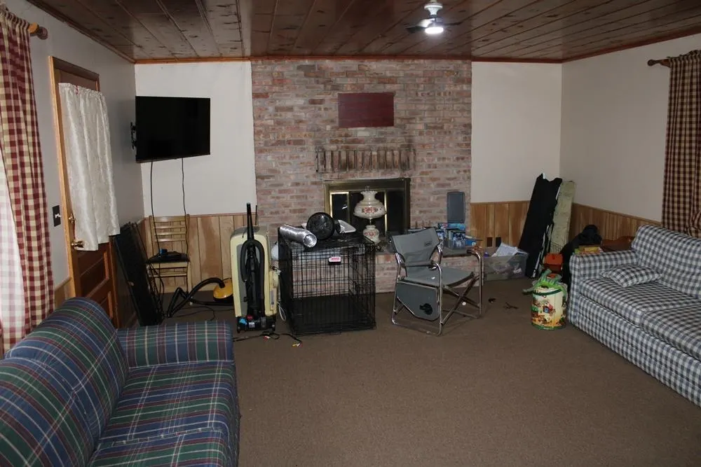
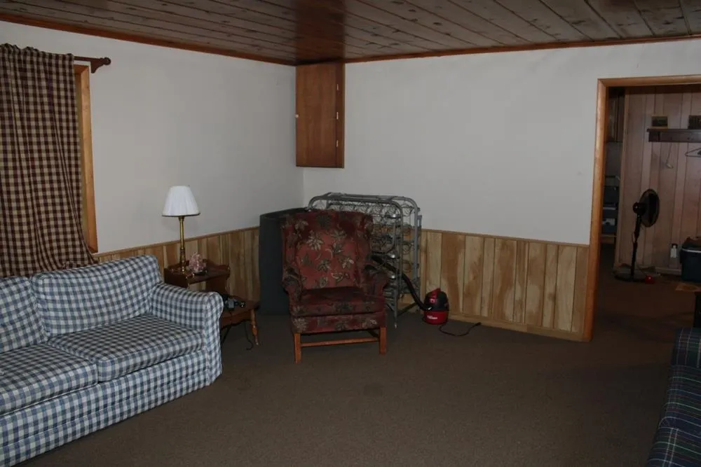
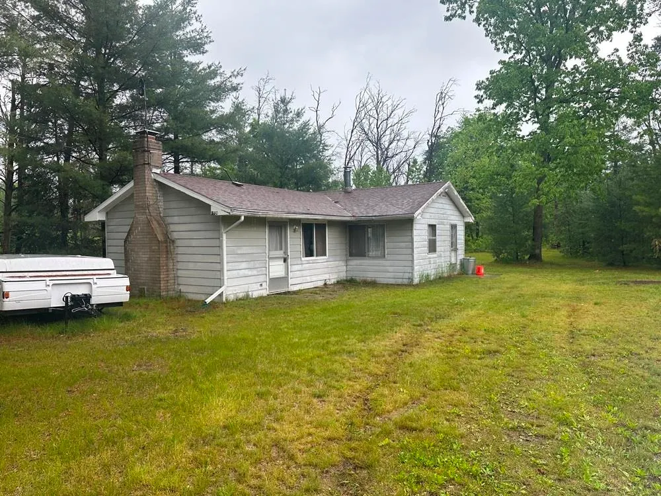
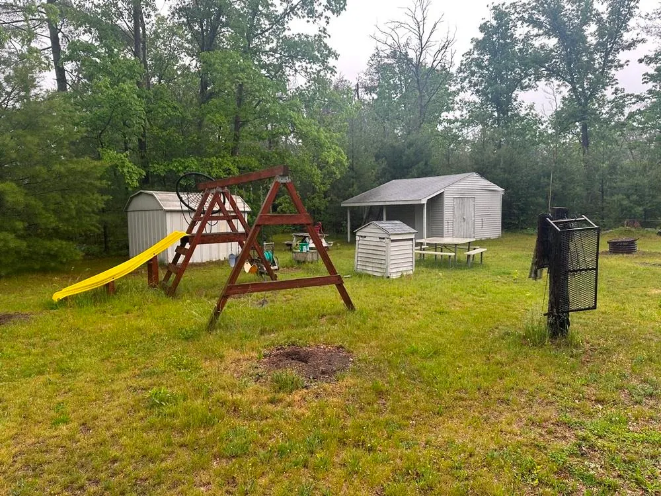
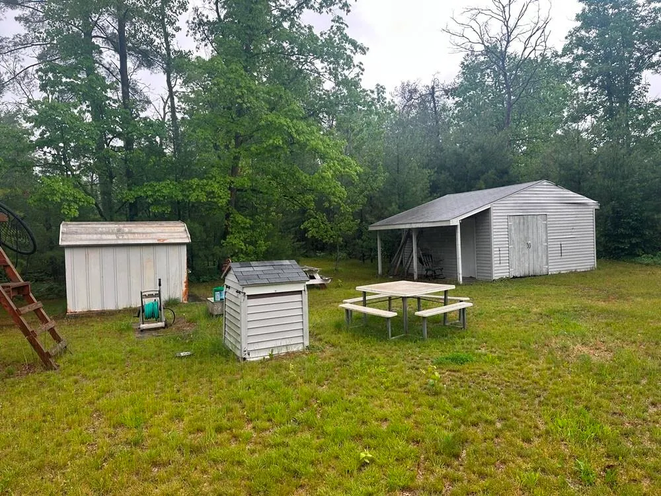
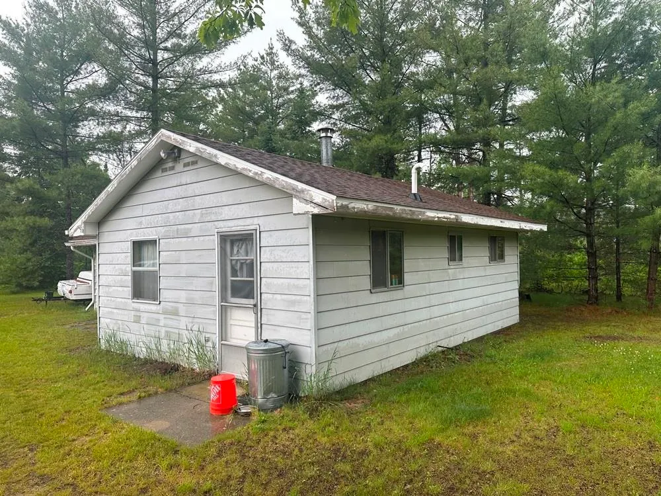
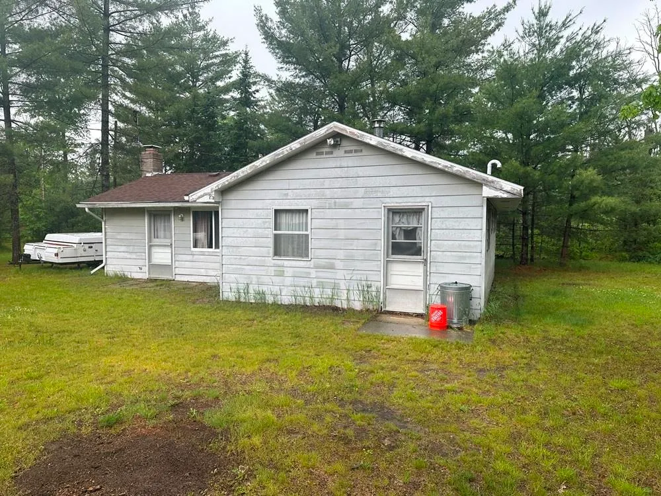
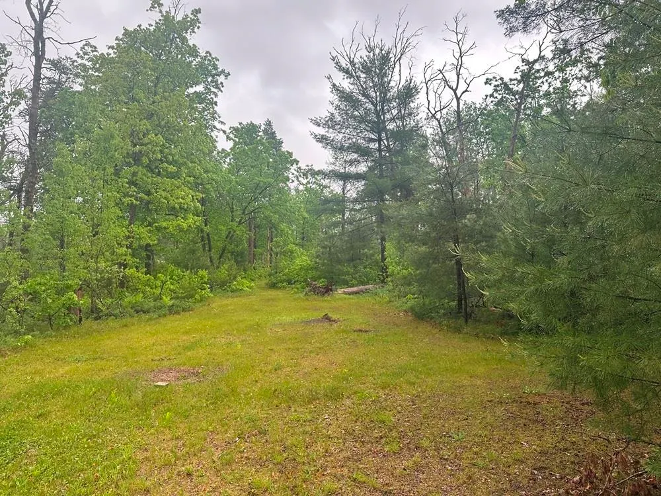
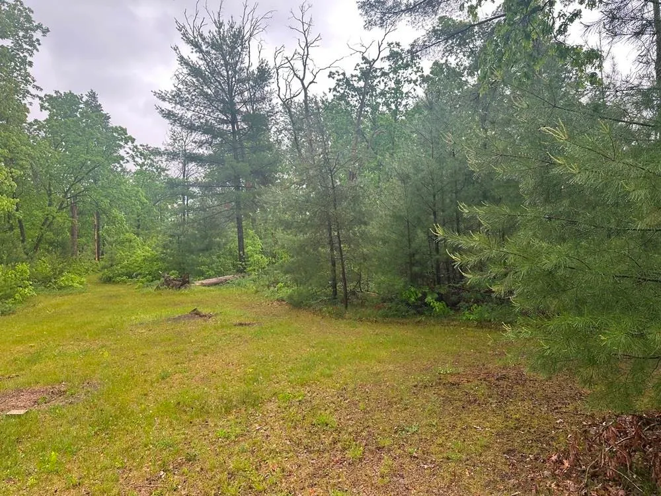
Nestled in the heart of state land and trails, this cottage sits on 2.5 acres and is within 1(+/-) mile to the Jonesville Trail Head. The cottage has an open floor plan with a bunk room that fits 3 sets of bunk beds. There is a natural wood burning fireplace in the large living room to take off the chill. There is a large shed and a smaller shed to secure the toys. There was a new roof installed in 2020 and the septic was pumped a few years ago. Bring your toys to enjoy all the trails and the Muskegon River. If you love adventures, this is a good fit for you. Seller is willing to leave the cottage mostly furnished.
| Price History | |
|---|---|
| 6/10/2026 | Listed $129,900 |
| 8/19/2026 | 4$124,900 |
General Features
| Heating | Baseboard |
|---|---|
| Kitchen Level | Main |
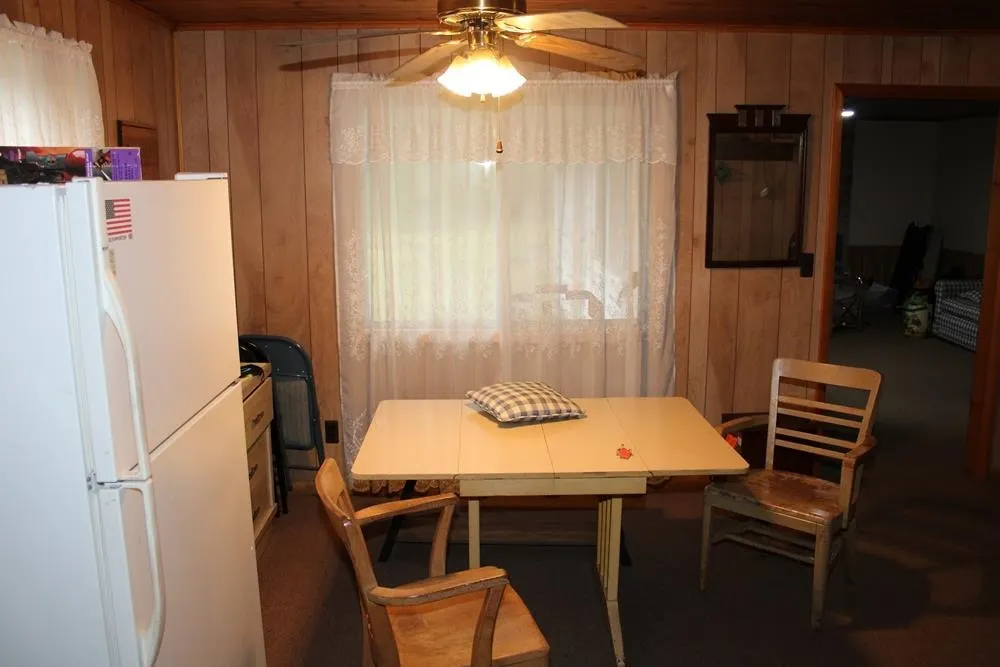
| Cooling | Ceiling Fan(s) |
| Possession | At Close |
| Fireplaces | LivRoom Fireplace,Natural Fireplace |
| Water | Private Well |
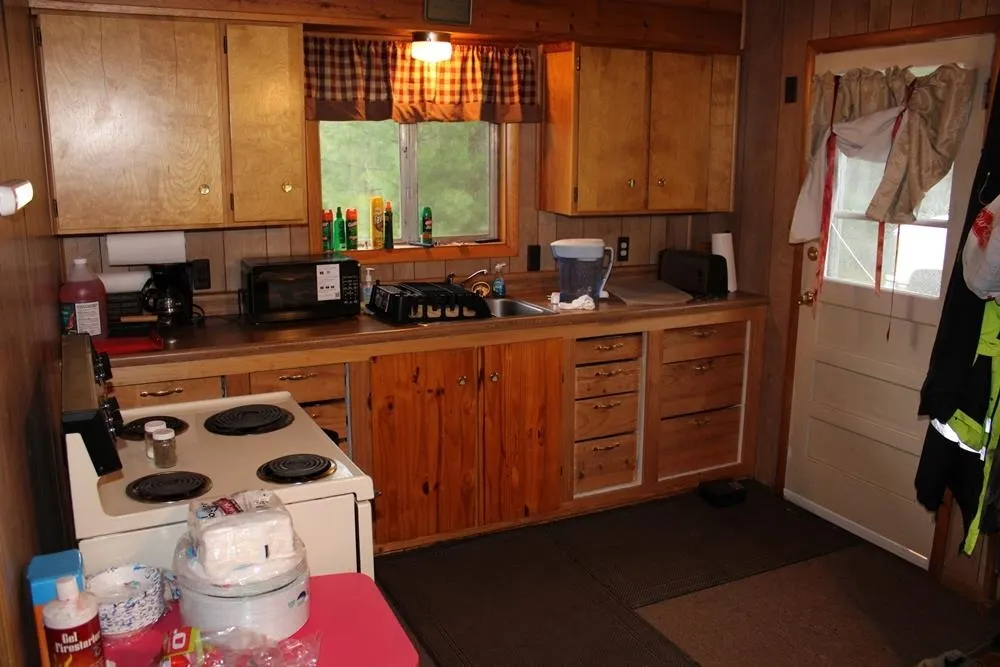
| Appliances | Microwave,Range/Oven,Refrigerator |
| Status | Active |
| Full Baths | 1 |
| Bathrooms | 1 |
| Year Built | 1970 |
| Subdivision | Metes & Bounds |
| Water Heater | Electric |
| Style | Cottage |
| County | Clare |
| Class | RESIDENTIAL |
| Type | Single Family |
| Ownership | Trust |
| Associated Document Count | 5 |
| Electric | 100 Amp Service,Circuit Breakers |
| Status | Active |
| Zoning | Residential |
| Subdivision | MI |
| Sale/Rent | For Sale |
| Utilities | Cable Not Available,Electricity Connected |
| Manufactured Y/N | No |
| ROOMS | Eat-In Kitchen |
| Structure Style | 1 Story |
| Subj to Short Sale Apprvl | No |
| Area | Summerfield Twp (18014) |
| Primary City | Harrison |
| Directions | BUS127 to Stockwell W to Old State N to Muskegon Rd E to Easement on left N to cottage on the right. Easement is just East of 750 W Muskegon Rd. |
| City | Harrison |
| School District | Harrison Community Schools |
| VIEW | Rural View |
| Lease Y/N | No |
| Originating MLS | Clare Gladwin Board of REALTORS |
| Source MLS | MI Real Source |
| Financial Terms | Cash,Conventional |
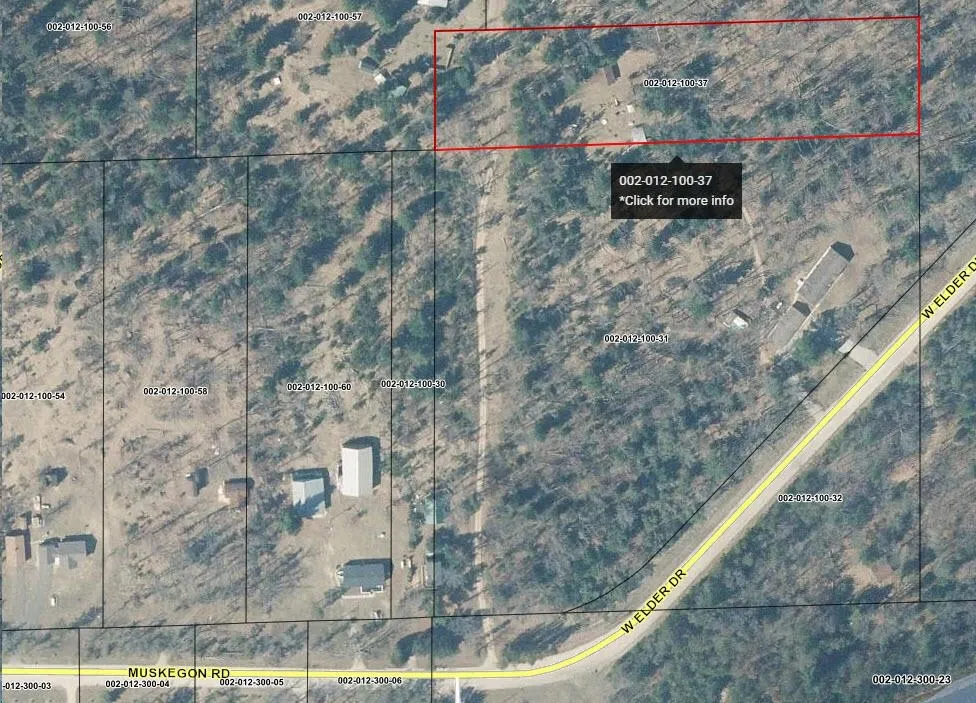
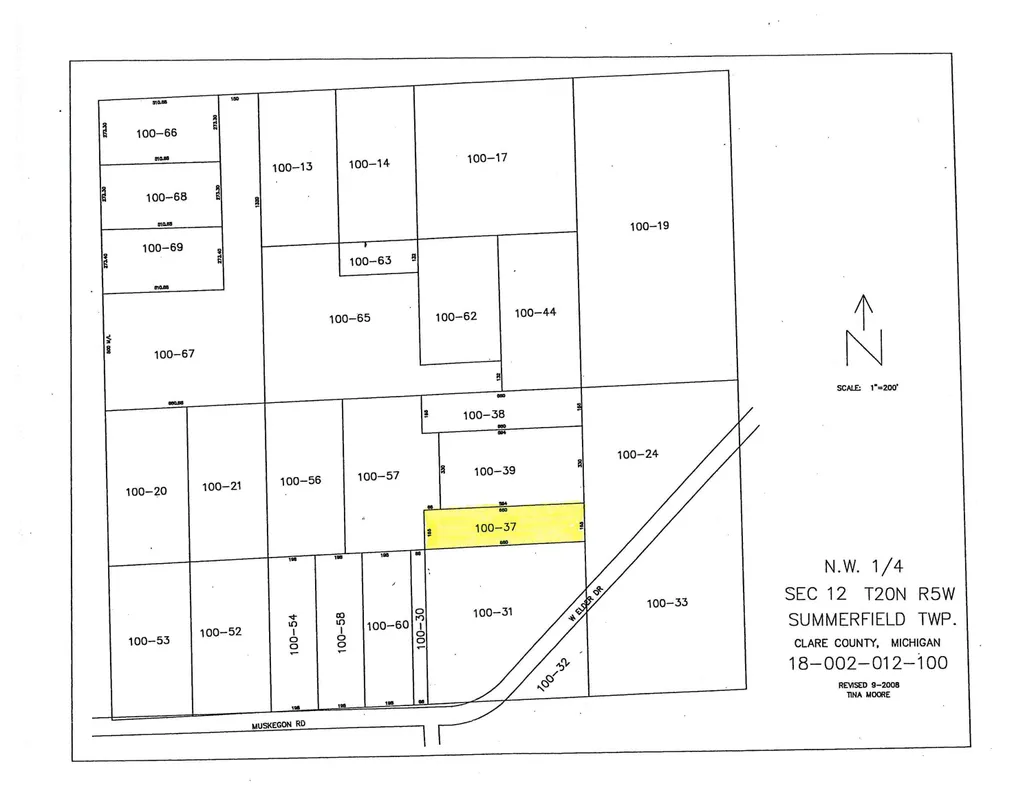
| Legal Description | T20N R5W SEC 12. The S 165 FT of the NW 1/4 of the SE 1/4 of the NW ¼ reserving,however,an easement of right of way across the West 66 feet of said parcel. |
| DOM | 100 |
| Postal Code | 48625 |
| Price Per Sq Ft Total AG | 166.09 |
| Internet Remarks | Listing Agent: JOHN CARLSTROM Broker: HARRISON REALTY INC.: Nestled in the heart of state land and trails |
| Public Remarks | Nestled in the heart of state land and trails |
Interior Features
| Living Room Level | Main |
|---|---|
| Bedroom 1 Level | Main |
| Kitchen Length | 17 |
| Living Room Length | 19 |
| Living Room Width | 15 |
| Kitchen Width | 10 |
| Beds | 1 |
| Fireplace? | Yes |
| Total Rooms | 4 |
| Bedroom 1 Length | 17 |
| Bedroom 1 Width | 8 |
| Above Grade SqFt | 752 |
| Basement Y/N | No |
| Fireplaces Total | 1 |
| Kitchen Floor Covering | Carpet |
| Total SqFt Finished | 752 |
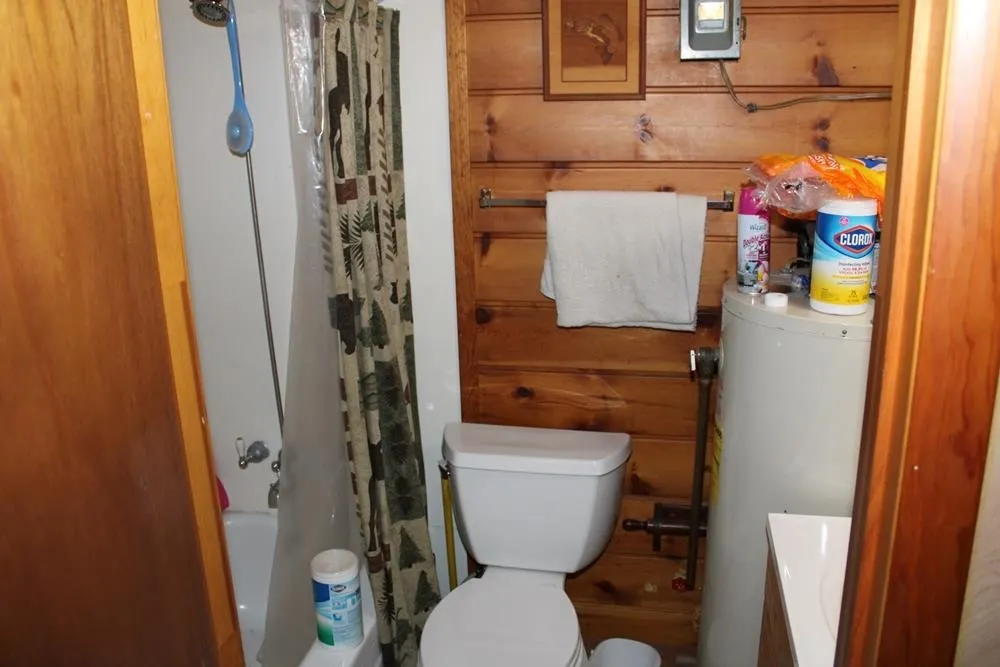
| Bathroom 1 Length | 7 |
| Bathroom 1 Width | 4 |
Exterior Features
| Exterior | Aluminum |
|---|---|
| Frontage | 165 |
| Lot Size Area | 2.5 |
| Pool (Y/N) | No |
| Lot Dimensions | 165x660 |
| OUT BUILDINGS | Shed |
| Roads | Private Road |
| FOUNDATION TYPE | Slab |
| SEWER/SEPTIC | Septic |
| Waterfront Y/N | No |
| Garage Y/N | No |
| Frontage Type | See Remarks (FrontageType) |
Amenities
- Foreclosure
- Views
- Short Sale
- New Construction
- Adult 55+
- Lease To Own
- No HOA Fees
- Furnished
- Primary On Main
- Air Conditioning
- Seller Finance
- Green
- Fixer Upper
- Horse
- Golf
- Fireplace
- Deck
- Garage
- Basement
- Pool
Property vs Single Family Average in 48625
Price
Taxes
Year Built
Visits
 Provided through IDX via MiRealSource. Courtesy of MiRealSource Shareholder. Copyright MiRealSource.
The information published and disseminated by MiRealSource is communicated verbatim, without change by MiRealSource, as filed with MiRealSource by its members. The accuracy of all information, regardless of source, is not guaranteed or warranted. All information should be independently verified.
Copyright 2026 MiRealSource. All rights reserved. The information provided hereby constitutes proprietary
Provided through IDX via MiRealSource. Courtesy of MiRealSource Shareholder. Copyright MiRealSource.
The information published and disseminated by MiRealSource is communicated verbatim, without change by MiRealSource, as filed with MiRealSource by its members. The accuracy of all information, regardless of source, is not guaranteed or warranted. All information should be independently verified.
Copyright 2026 MiRealSource. All rights reserved. The information provided hereby constitutes proprietary
 Bay County REALTOR® Association All information deemed reliable but not guaranteed. All properties are subject to prior sale, change or withdrawal. Neither listing broker(s) or information provider(s) shall be responsible for any typographical errors, misinformation, misprints and shall be held totally harmless. Listing(s) information is provided for consumer's personal, non-commercial use and may not be used for any purpose other than to identify prospective properties consumers may be interested
 Midland Board of REALTORS® All information deemed reliable but not guaranteed. All properties are subject to prior sale, change or withdrawal. Neither listing broker(s) or information provider(s) shall be responsible for any typographical errors, misinformation, misprints and shall be held totally harmless. Listing(s) information is provided for consumer's personal, non-commercial use and may not be used for any purpose other than to identify prospective properties consumers may be interested
