

Address
700 & 702 E Remus Road, Mount Pleasant, MI
Price
$ 1,350,000
Property Attributes
- MLS#80068914
- TypeSingle Family
- Listing Status Active
- CountyISABELLA
- CityMount Pleasant
- AreaUnion Twp
- Zip48858
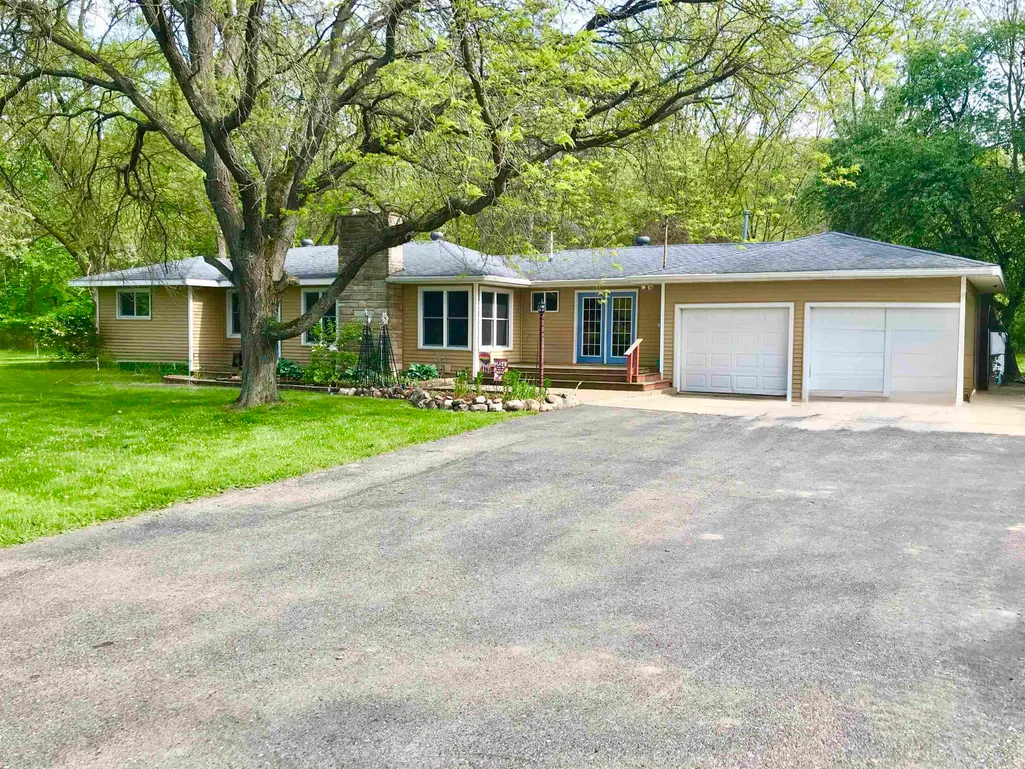
- StyleRanch
- Year Built1959
- Taxes$ 17099
- Price$ 1,350,000
- Bedrooms5
- Full Bathrooms2
- Half Bathrooms1
- Sqr Footage1544
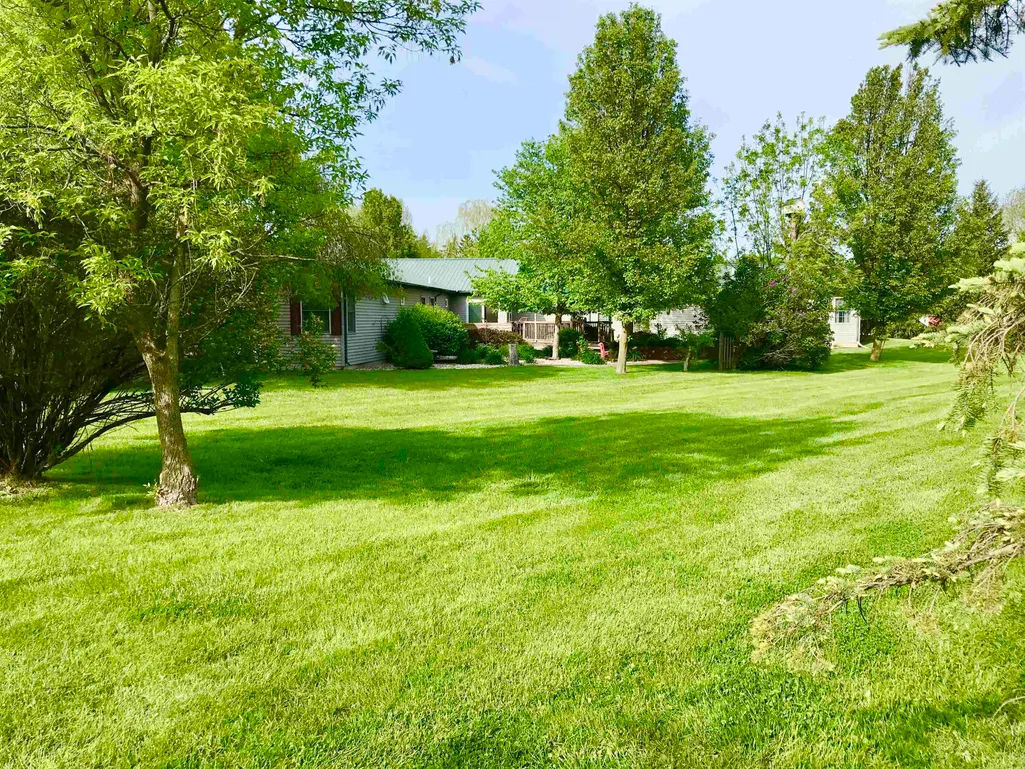
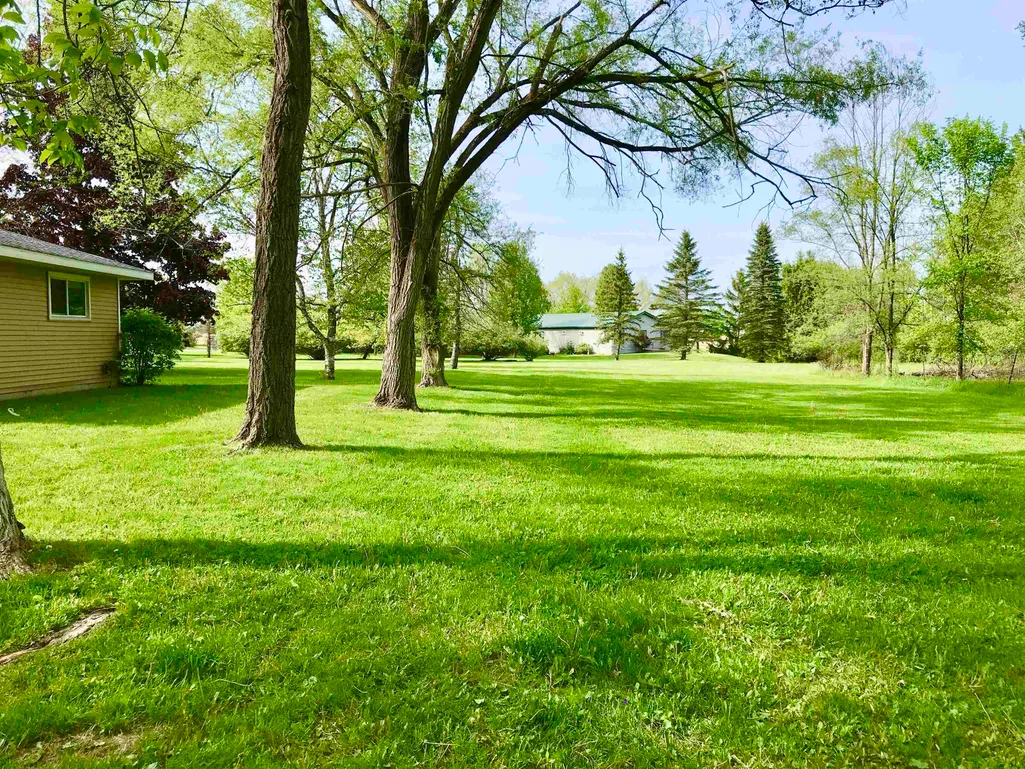
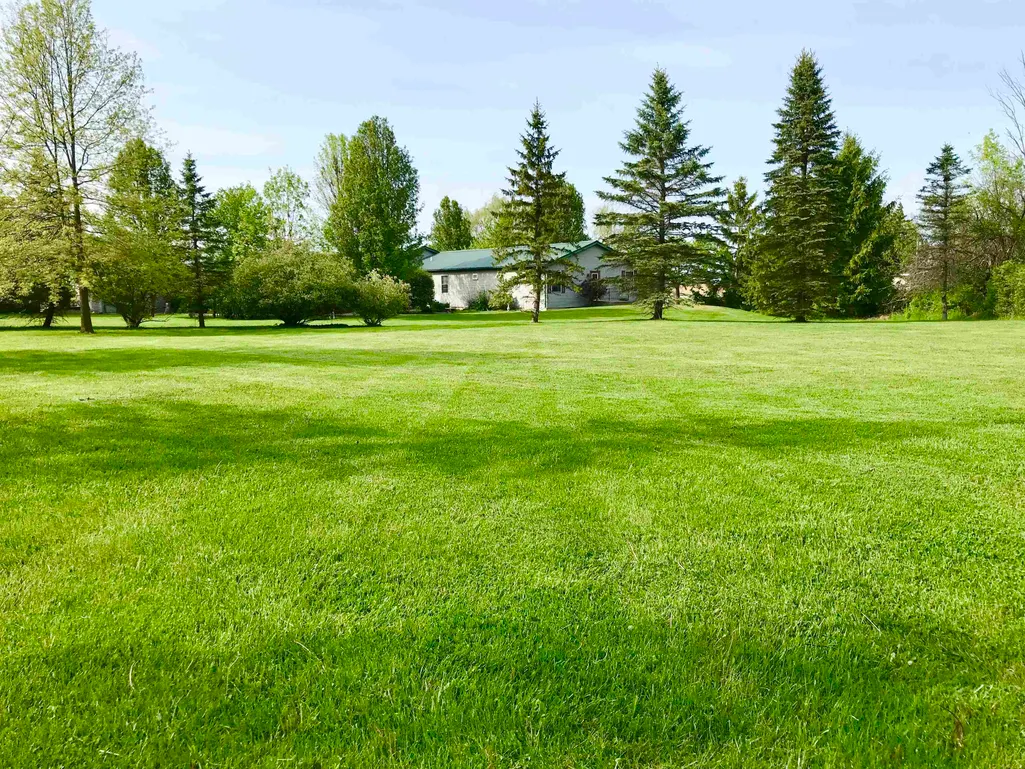
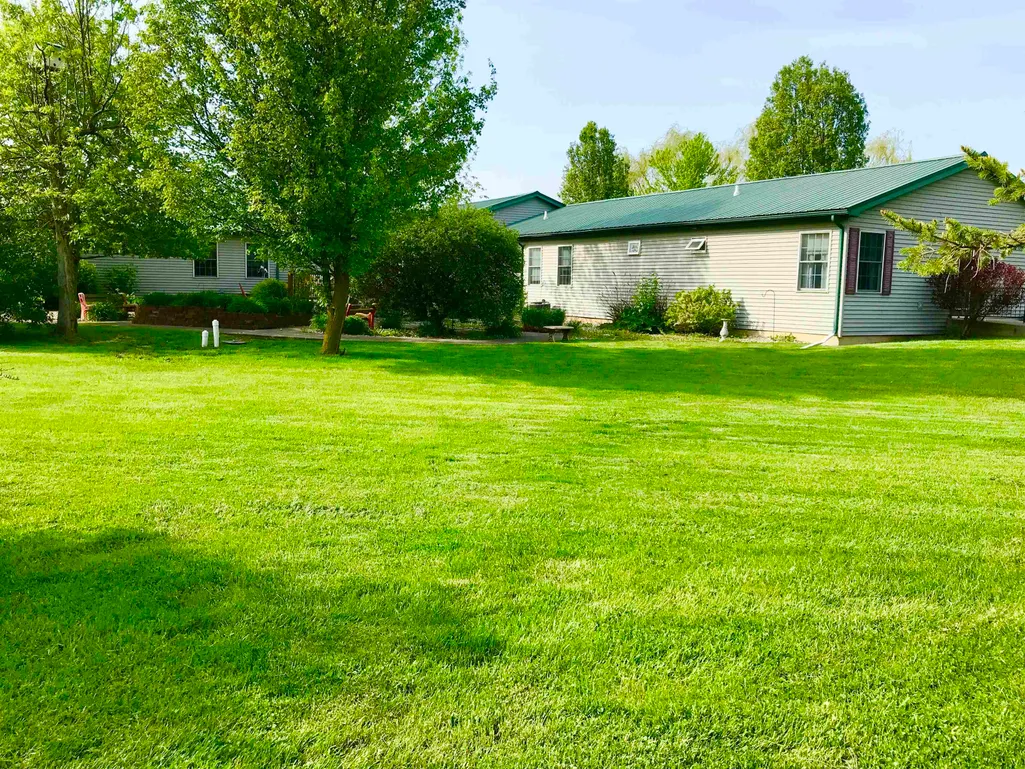
- Lot Size9.24 Acres
Data Source:
Bay County REALTOR® Association
Property Description
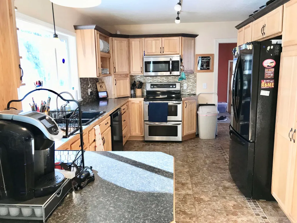
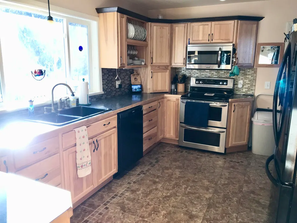
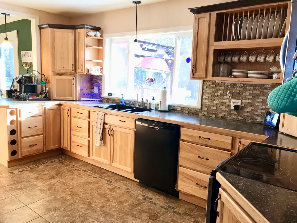
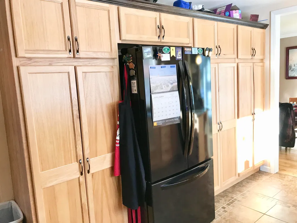
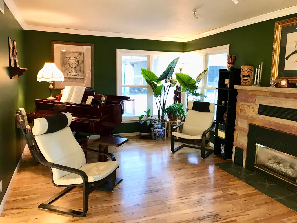
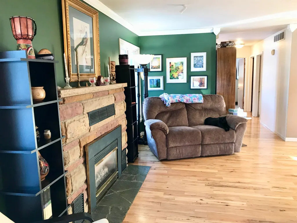
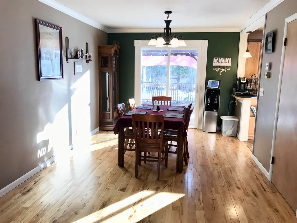
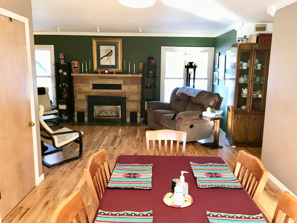
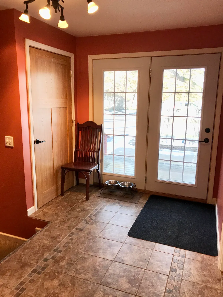
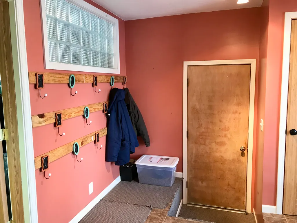
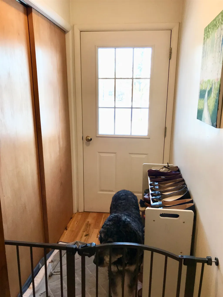
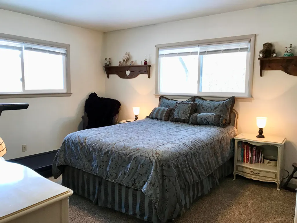
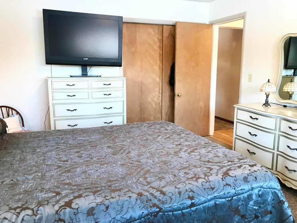
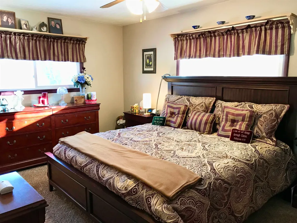
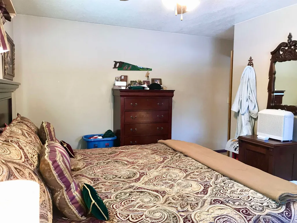
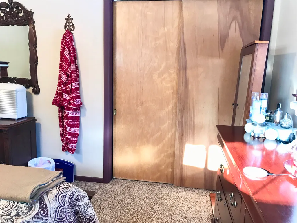
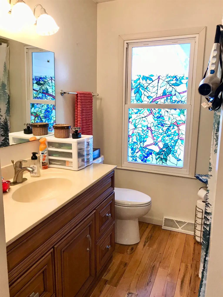
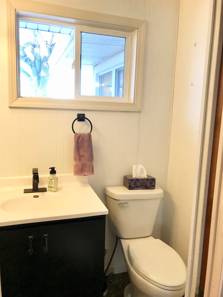
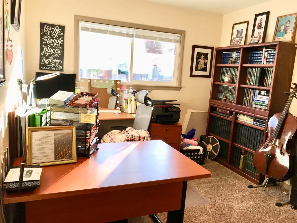
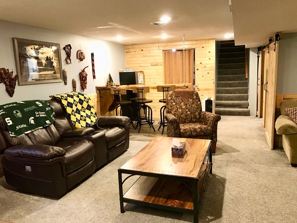
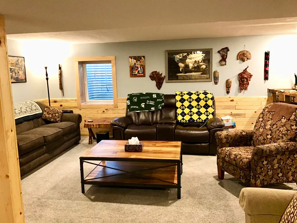
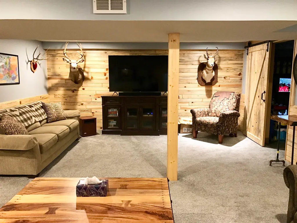
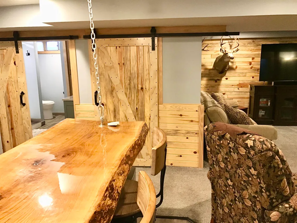
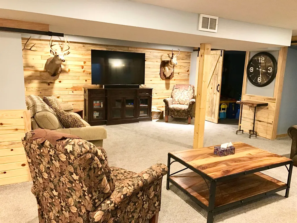
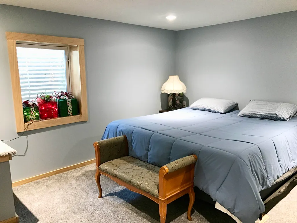
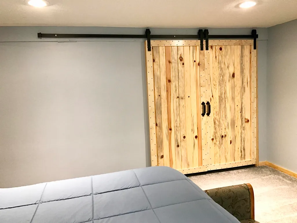
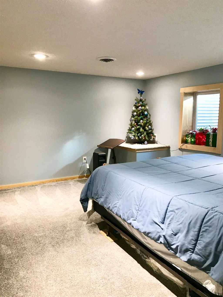
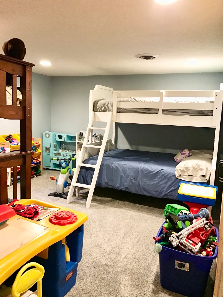
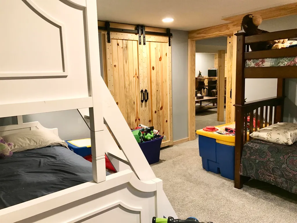
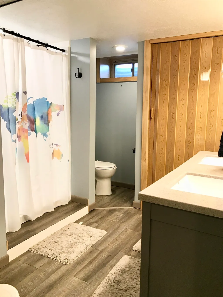
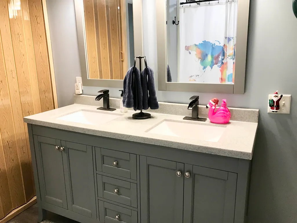
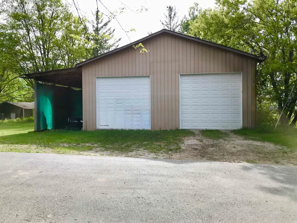
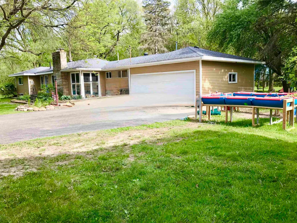
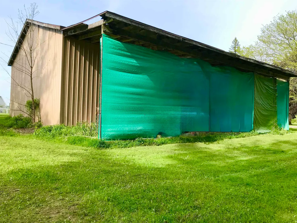
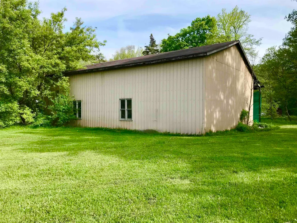
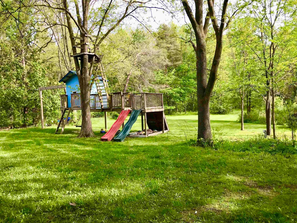
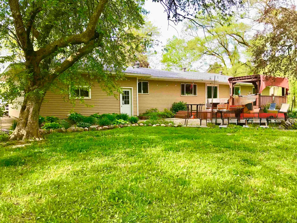
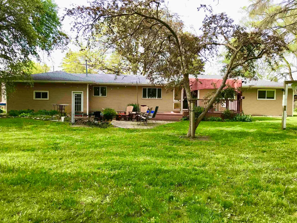
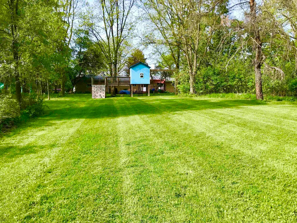
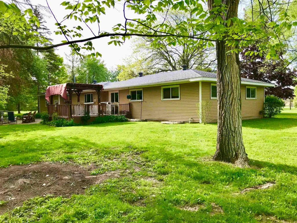
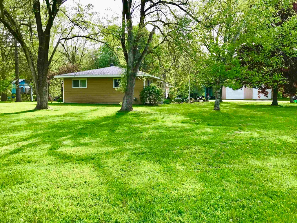
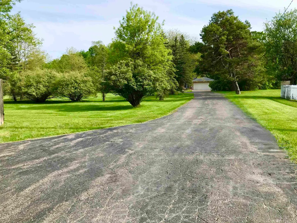
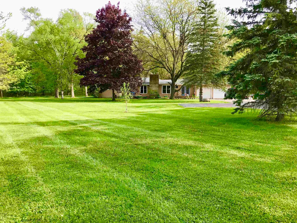
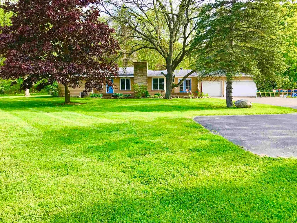
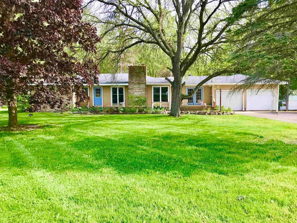
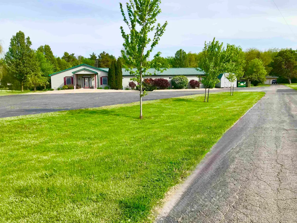
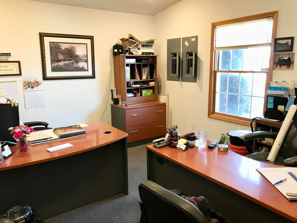
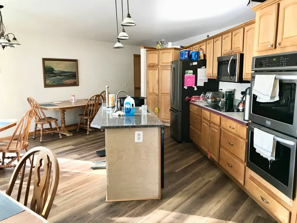
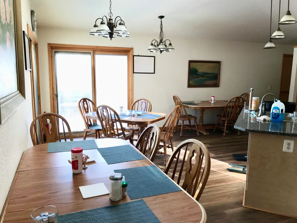
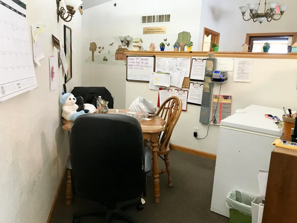
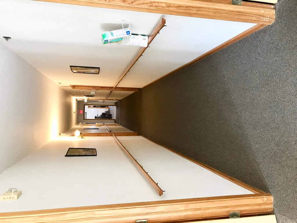
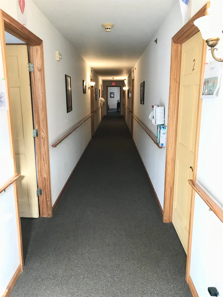
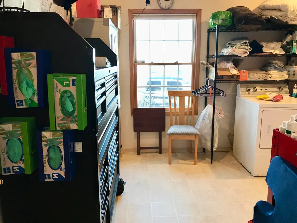
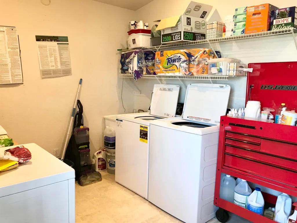
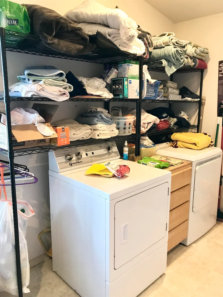
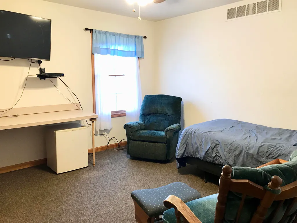
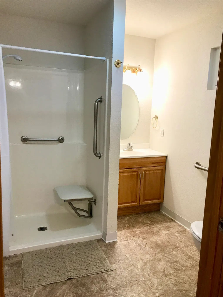
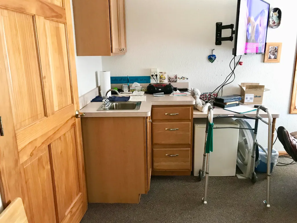
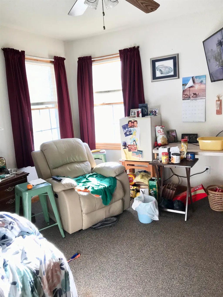
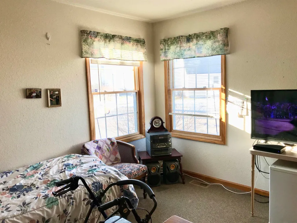
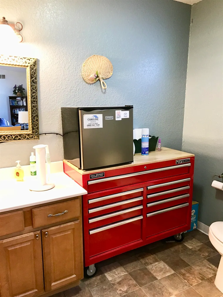
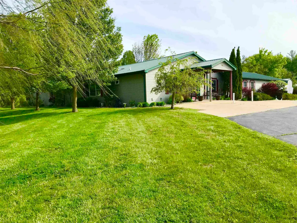
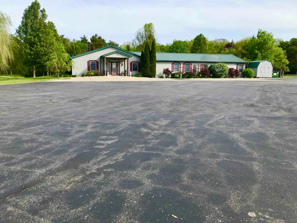
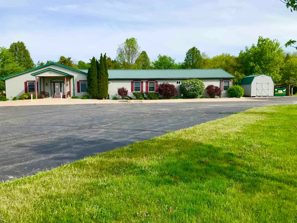
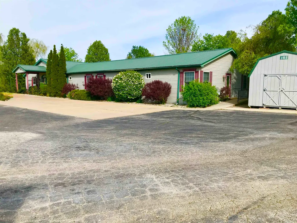
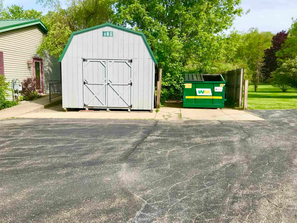
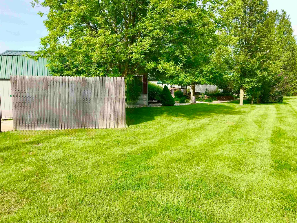
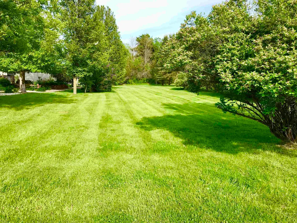
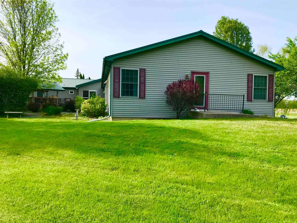
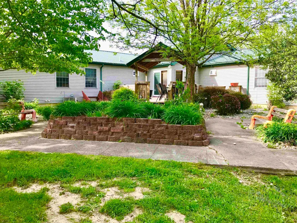
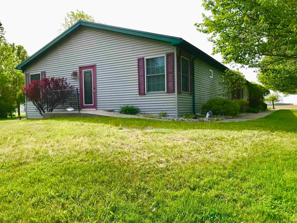
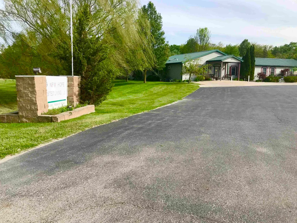
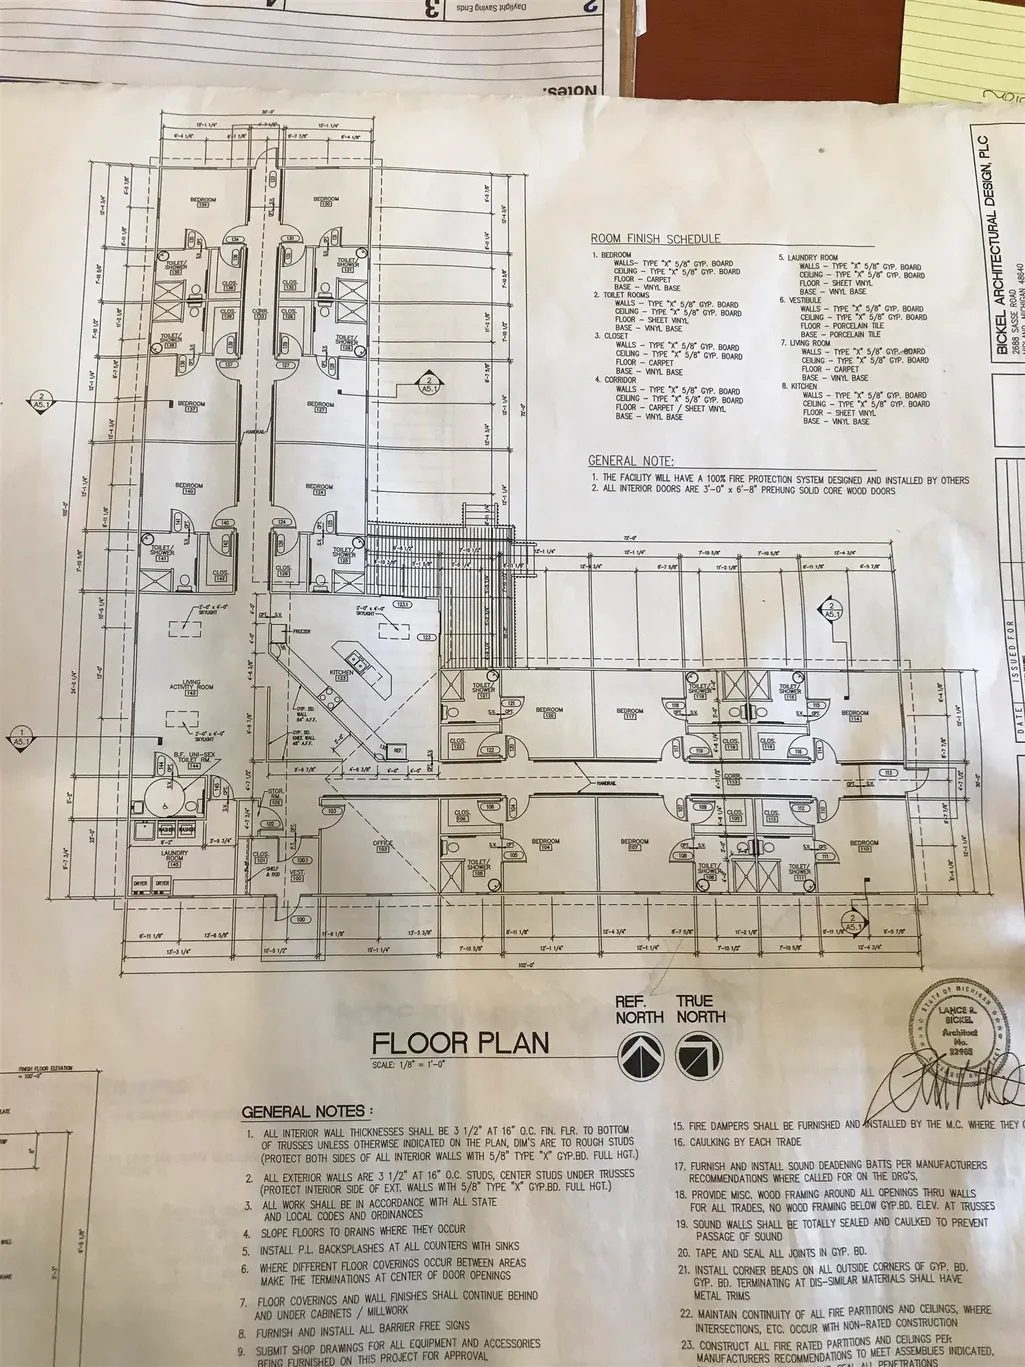
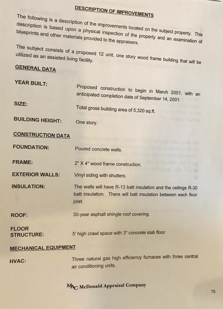
Turnkey Assisted Living business, and residence with large pole barn and wooded acreage. Price is for the property in its entirety. The turkey business is full, has been in operation since Sept 2001, and includes all equipment, inventory, real estate and business name. There is a modest income, and potential for much more income if changed from an assisted living to a Hospice house, or if rents are increased to the market rate. These owners have kept the monthly rates modest as a business decision for them. The business parcel at the road is a separate tax roll from the residence parcel behind, and may be available separately for a lower price. The business parcel is 1.54 acres, and the residential parcel is 7.7 acres in size. The square footage given is for both together, the business is 5,320 sq ft and is a 12-bed assisted living business with two wings of 6 beds each, common areas inside of kitchen and living and outside. The house is 1,544 sq ft not including finished basement sq ft of approximately 1,400, and has 5 bedrooms, and 2.5 baths. The business was built in 2001 and opened in September. The house was built in 1959 and has an Ayers Basement System installed. 36x48 pole barn with concrete, electric, and heat, but is not currently insulated also has lean-to addition for additional storage. Garage attached to house is heated, insulated and has water. Business profit and loss statements for 2023, 2024, and 2025 available upon request with signed Confidentiality Agreement. The business price is $975,000, and the house price is $375,000. The business may sell without the house, but the house cannot sell without the business.
| Middle School | High School |
|---|---|
| West Intermediate School Middle School | Mt. Pleasant Senior High Schoo |
| Price History | |
|---|---|
| 5/28/2026 | Listed $1,350,000 |
General Features
| Heating | Forced Air |
|---|---|
| Kitchen Level | Main |
| Cooling | Ceiling Fan(s),Central A/C,Exhaust Fan |
| Possession | Negotiable (Possession) |
| Fireplaces | Gas Fireplace |
| Garage | Attached Garage,Gar Door Opener |
| Water | Private Well |
| Appliances | Dishwasher,Disposal,Dryer,Microwave,Range/Oven,Refrigerator,Washer |
| Full Baths | 2 |
| Half Baths | 1 |
| Bathrooms | 3 |
| Year Built | 1959 |
| Parking | Garage |
| Subdivision | N/A |
| Water Heater | Gas |
| Style | Ranch |
| County | Isabella |
| Class | RESIDENTIAL |
| Type | Single Family |
| Ownership | Private |
| Section | 18 |
| Associated Document Count | 2 |
| Status | Active |
| Zoning | Commercial,Residential |
| Subdivision | MI |
| Sale/Rent | For Sale |
| Utilities | Cable Available,Internet DSL Available |
| Green Features | Appliances,Thermostat |
| Manufactured Y/N | No |
| ROOMS | Den/Study/Lib,Exercise Room,Workshop,Pantry |
| Structure Style | 1 Story |
| ACCESSIBILITY FEATURES | Accessible Doors,Accessible Entrance,Accessible Hallway(s) |
| Primary City | Mount Pleasant |
| Directions | From Mt Pleasant,West on M-20 3.4 miles to property on South side |
| High School | Mt. Pleasant Senior High Schoo |
| City | Mount Pleasant |
| School District | Mt Pleasant City School District |
| Originating MLS | Central Michigan Association of REALTORS |
| Financial Terms | Cash,Conventional |
| Middle School | West Intermediate School |
| Legal Description | Lengthy Legal - See Agent Only Remarks |
| DOM | 251 |
| Postal Code | 48858 |
| Price Per Sq Ft Total AG | 874.35 |
| Public Remarks | Turnkey Assisted Living business,and residence with large pole barn and wooded acreage. Price is for the property in its entirety. The turkey business is full,has been in operation since Sept 2001,an |
Interior Features
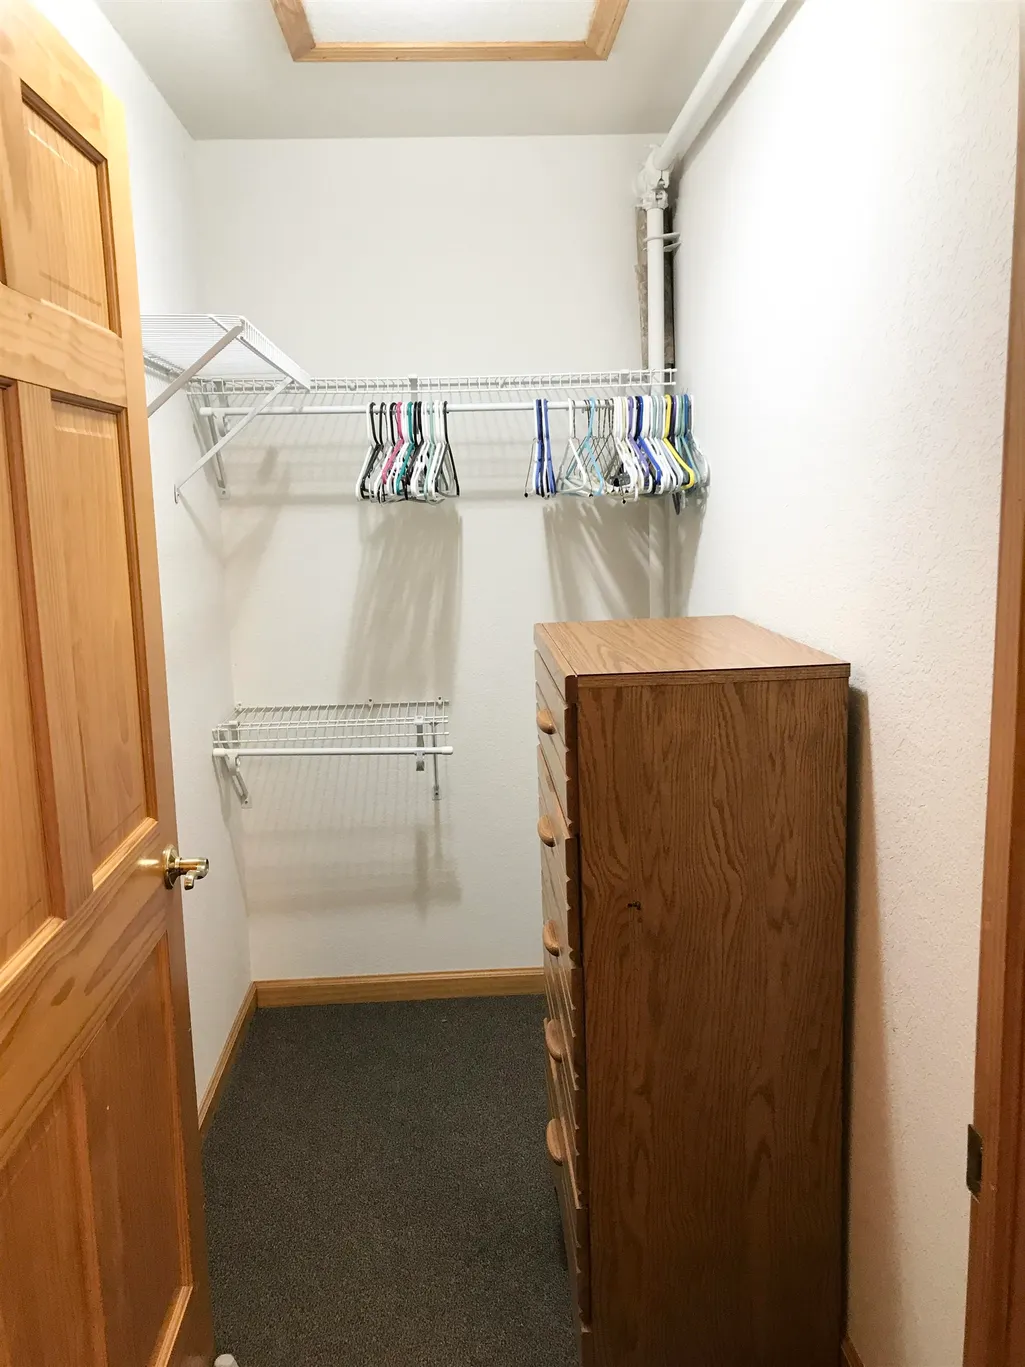
| Interior Amenities | Walk-In Closet,Window Treatment(s) |
|---|---|
| Family Room Level | Lower |
| Dining Room Level | Main |
| Living Room Level | Main |
| Basement | Block,Egress/Daylight Windows,Finished,Full |
| Bedroom 1 Level | Main |
| Laundry Room Level | Main |
| Kitchen Length | 11 |
| Living Room Length | 20 |
| Living Room Width | 11 |
| Kitchen Width | 15 |
| Beds | 5 |
| Fireplace? | Yes |
| Bedroom 1 Length | 15 |
| Bedroom 1 Width | 11 |
| Below Grade SqFt | 1544 |
| Above Grade SqFt | 1544 |
| Basement Y/N | No |
| Bedroom 2 Floor Covering | Carpet |
| Bedroom 3 Floor Covering | Carpet |
| Bedroom 4 Floor Covering | Carpet |
| Total SqFt Finished | 8262 |
Exterior Features
| Exterior | Vinyl Siding |
|---|---|
| Exterior Amenities | Deck,Patio,Porch,Sidewalks |
| Lot Size Area | 9.24 |
| Lot Dimensions | 251.64x1320.59 |
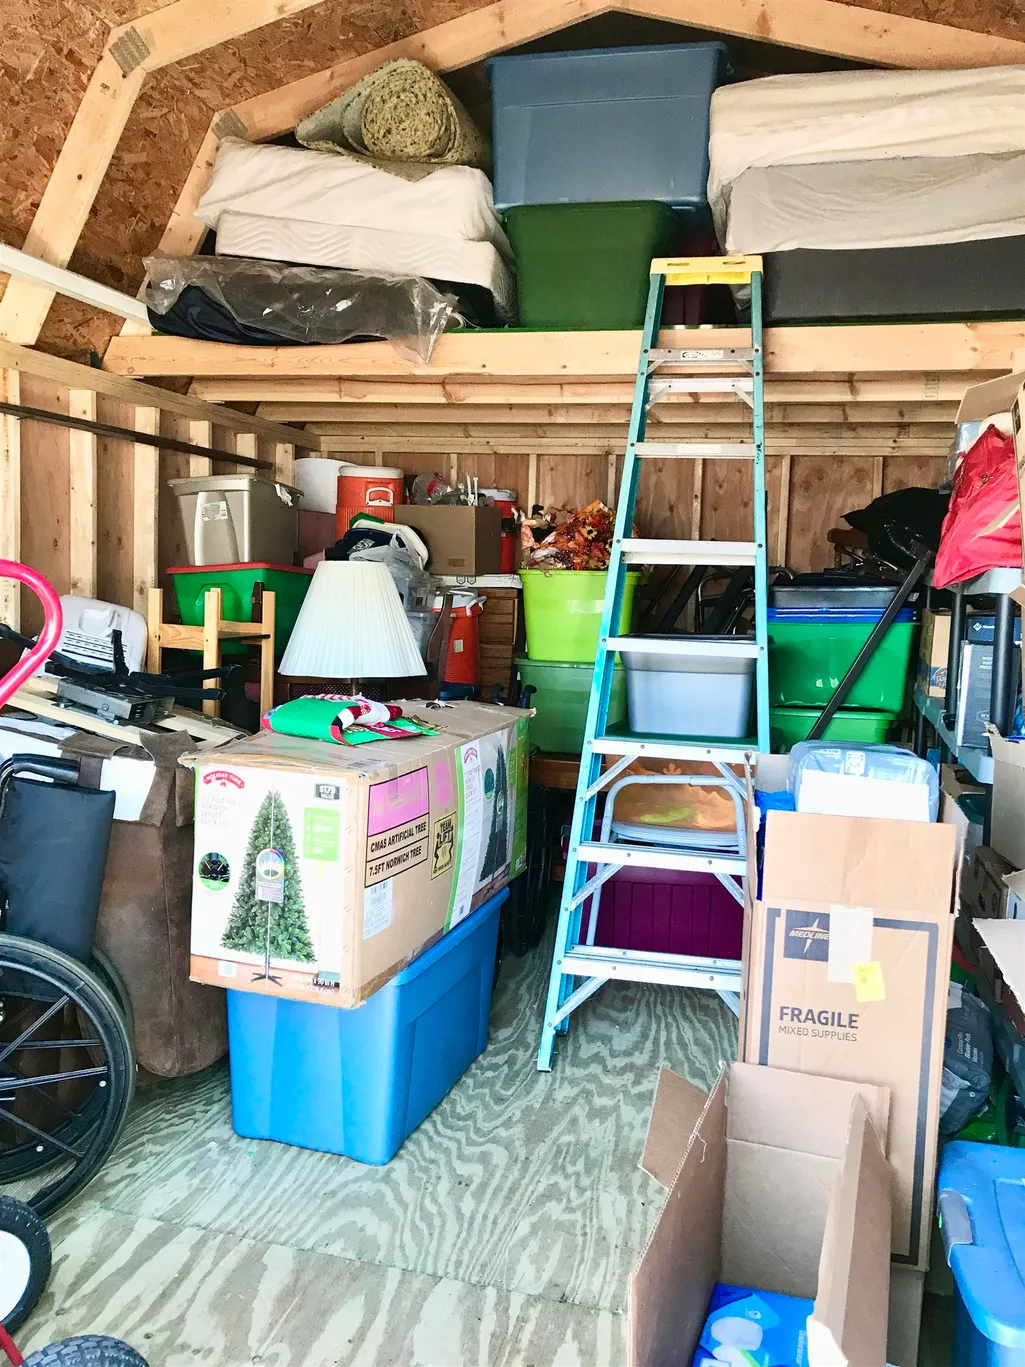
| OUT BUILDINGS | Pole Barn,Shed |
| Garage # of Car | 2 |
| Water Features | None |
| FOUNDATION TYPE | Slab |
| SEWER/SEPTIC | Septic |
| Waterfront Y/N | No |
| Garage Y/N | Yes |
Amenities
- Foreclosure
- Views
- Short Sale
- New Construction
- Adult 55+
- Lease To Own
- No HOA Fees
- Furnished
- Primary On Main
- Air Conditioning
- Seller Finance
- Green
- Fixer Upper
- Horse
- Golf
- Fireplace
- Deck
- Garage
- Basement
- Pool
Property vs Single Family Average in 48858
Price
Taxes
Year Built
Visits
 Provided through IDX via MiRealSource. Courtesy of MiRealSource Shareholder. Copyright MiRealSource.
The information published and disseminated by MiRealSource is communicated verbatim, without change by MiRealSource, as filed with MiRealSource by its members. The accuracy of all information, regardless of source, is not guaranteed or warranted. All information should be independently verified.
Copyright 2026 MiRealSource. All rights reserved. The information provided hereby constitutes proprietary
Provided through IDX via MiRealSource. Courtesy of MiRealSource Shareholder. Copyright MiRealSource.
The information published and disseminated by MiRealSource is communicated verbatim, without change by MiRealSource, as filed with MiRealSource by its members. The accuracy of all information, regardless of source, is not guaranteed or warranted. All information should be independently verified.
Copyright 2026 MiRealSource. All rights reserved. The information provided hereby constitutes proprietary
 Bay County REALTOR® Association All information deemed reliable but not guaranteed. All properties are subject to prior sale, change or withdrawal. Neither listing broker(s) or information provider(s) shall be responsible for any typographical errors, misinformation, misprints and shall be held totally harmless. Listing(s) information is provided for consumer's personal, non-commercial use and may not be used for any purpose other than to identify prospective properties consumers may be interested
 Midland Board of REALTORS® All information deemed reliable but not guaranteed. All properties are subject to prior sale, change or withdrawal. Neither listing broker(s) or information provider(s) shall be responsible for any typographical errors, misinformation, misprints and shall be held totally harmless. Listing(s) information is provided for consumer's personal, non-commercial use and may not be used for any purpose other than to identify prospective properties consumers may be interested
