
Waterfront


















Address
1575 Scully Road, Mount Pleasant, MI
Price
$ 360,000
Property Attributes
- MLS#80066566
- TypeSingle Family
- Listing Status Active
- CountyISABELLA
- CityMount Pleasant
- AreaUnion Twp
- NeighborhoodOharas Sub #4
- Zip48858
- Style
- Year Built1980
- Taxes$ 3883
- Price$ 360,000
- Bedrooms4
- Full Bathrooms3
- Half Bathrooms0
- Sqr Footage2755
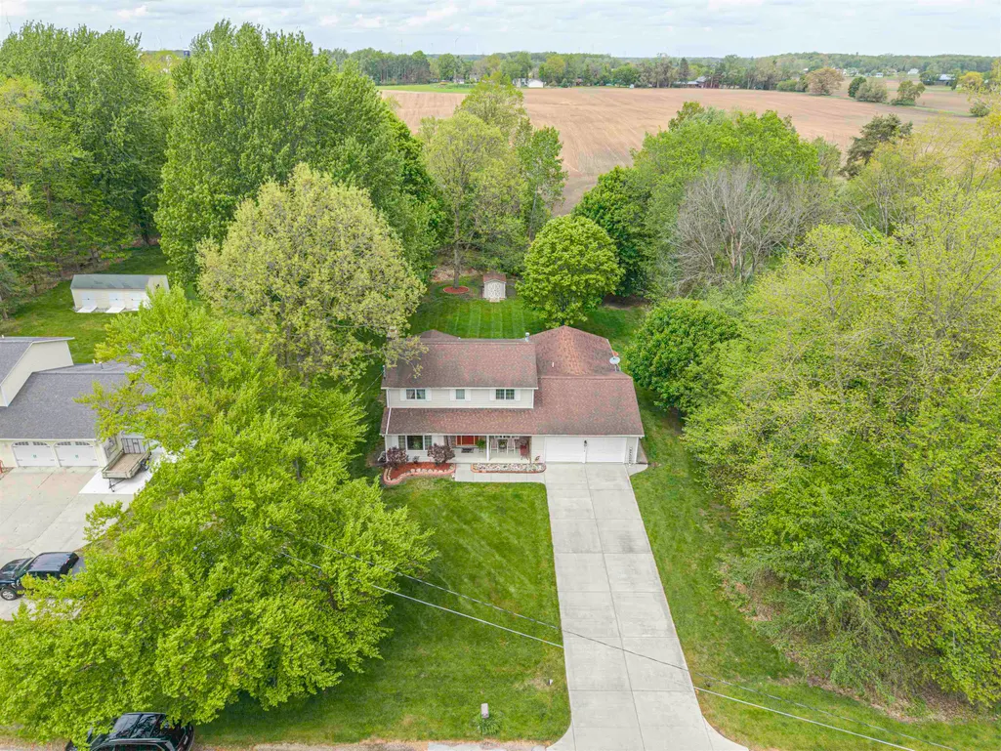
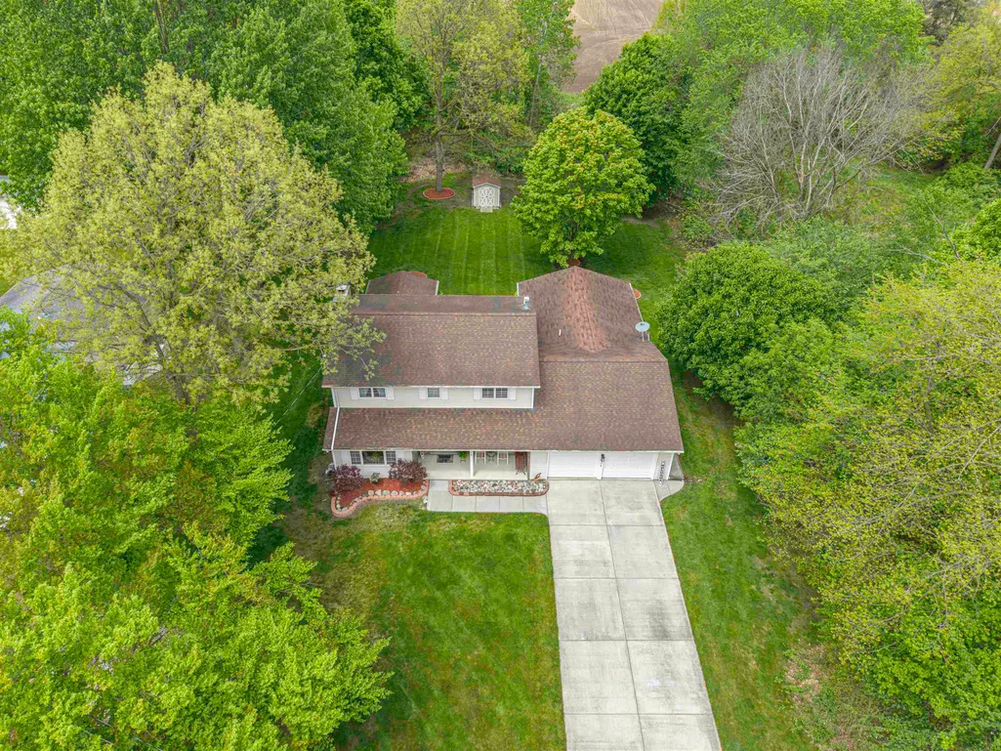
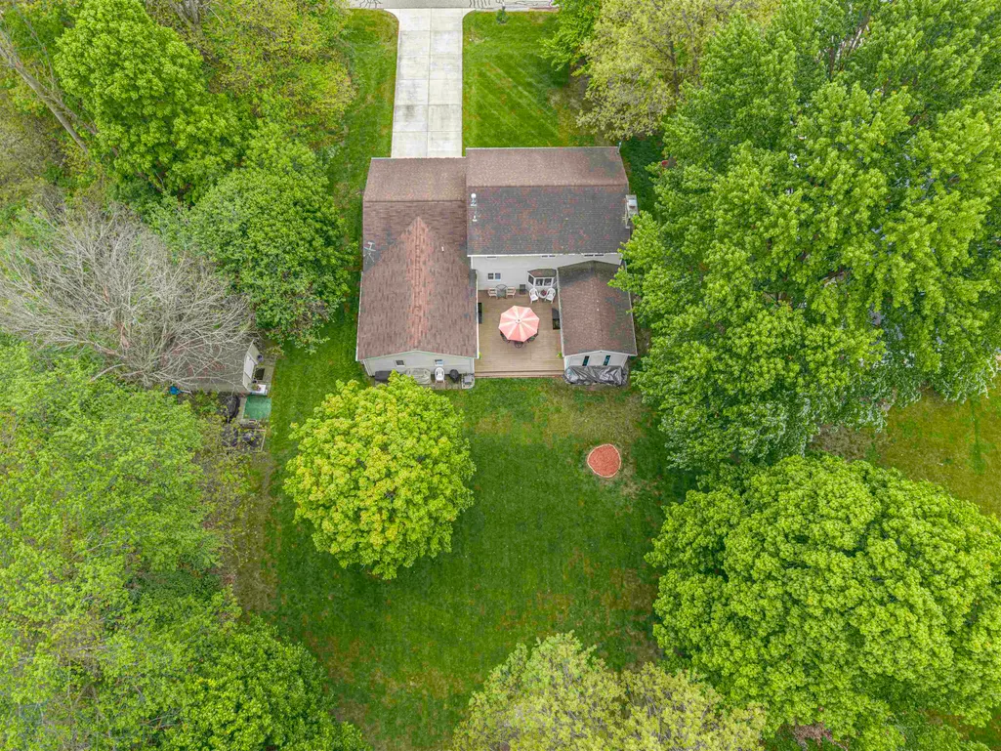
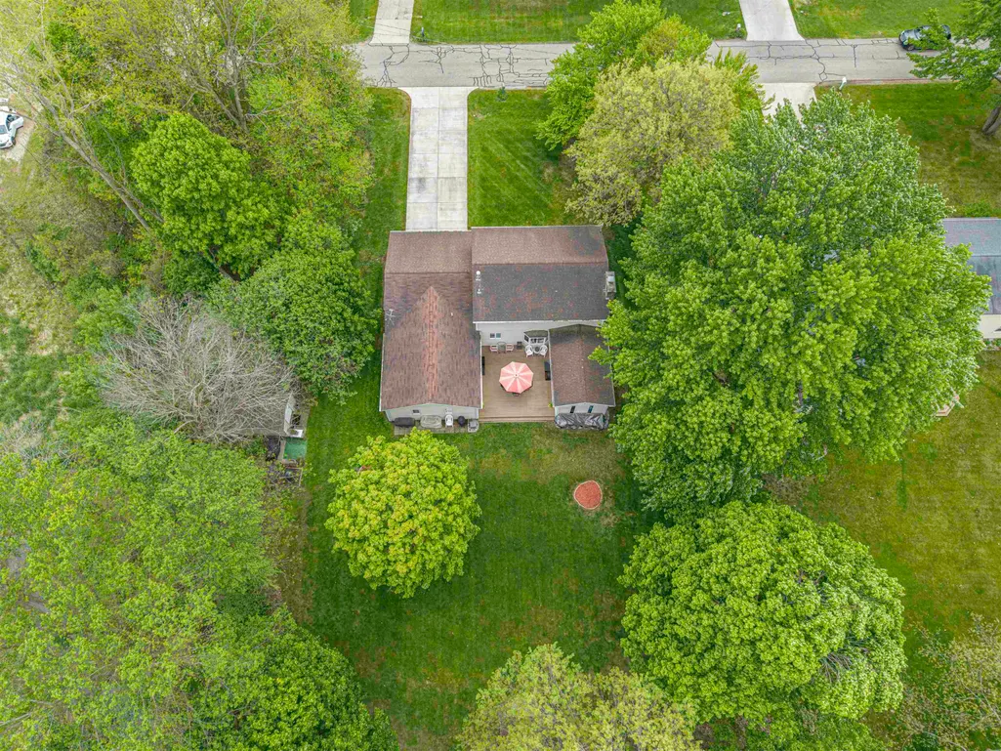
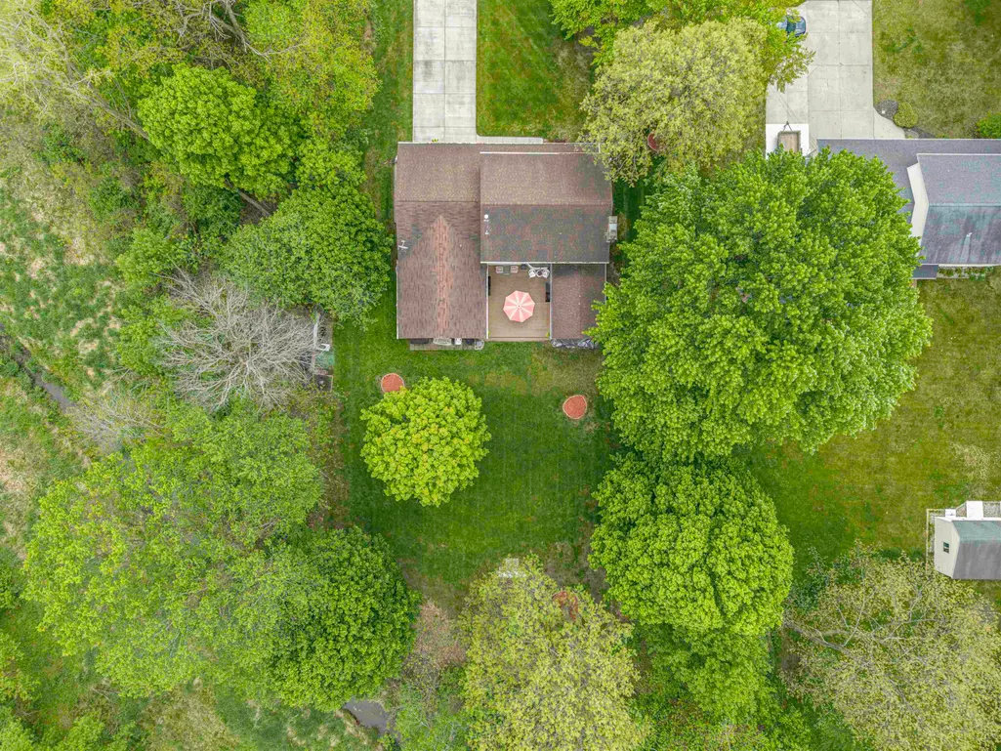
- Lot Size1.34 Acres
Data Source:
Bay County REALTOR® Association
Property Description
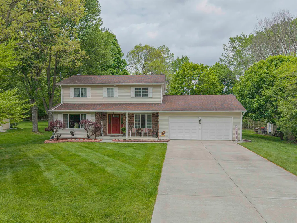
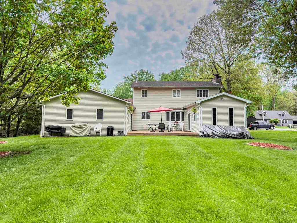
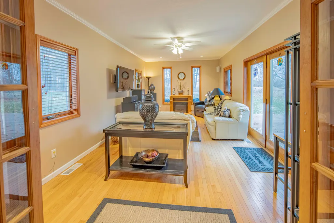
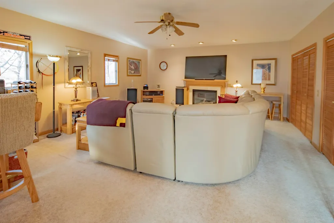
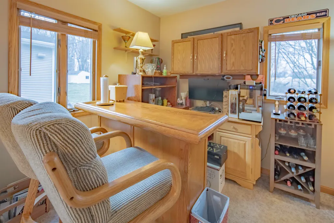
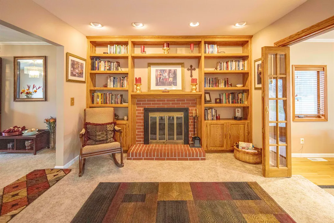
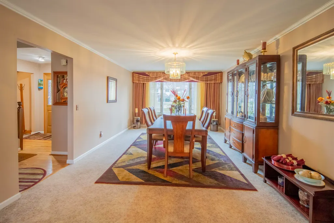
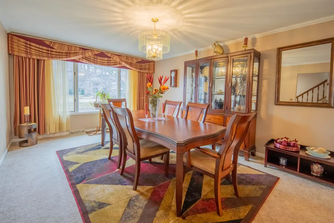
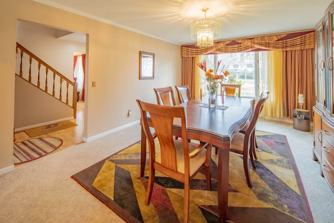
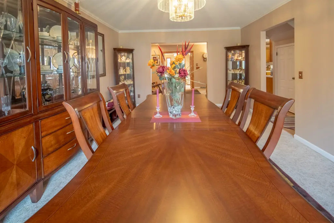
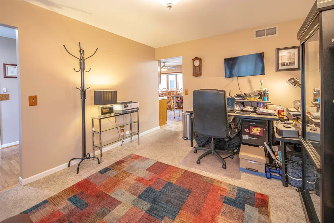
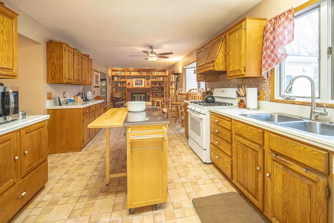
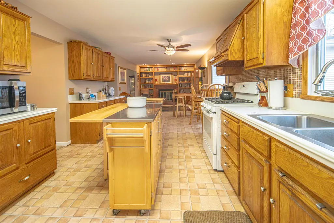
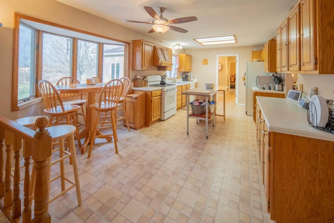
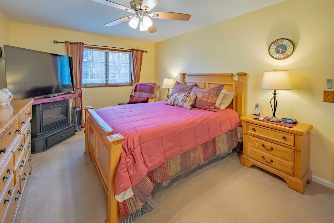
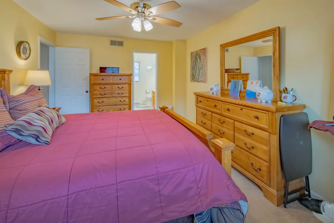
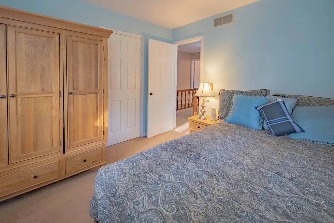
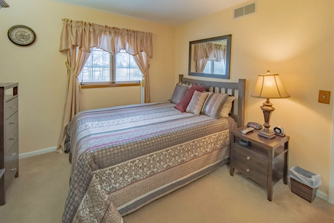
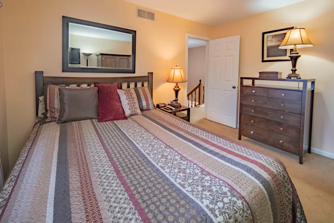
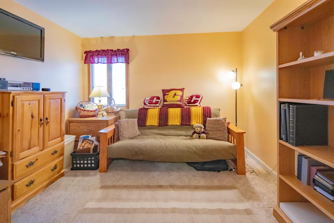
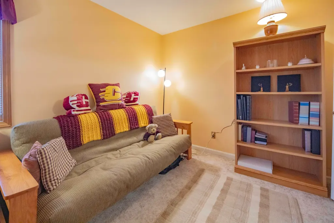
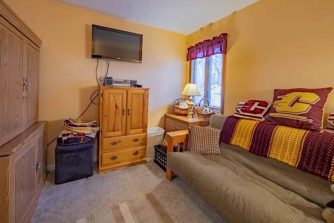
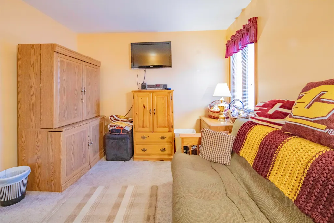
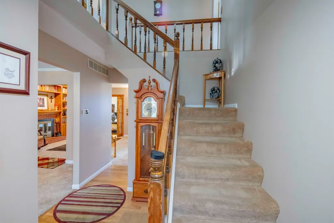
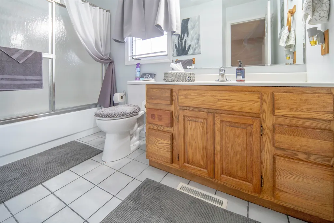
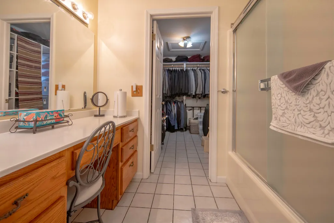
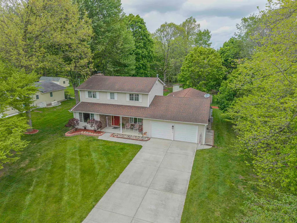
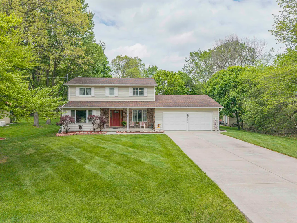
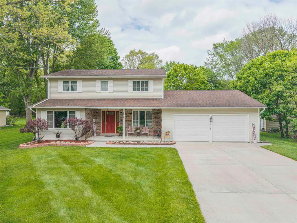
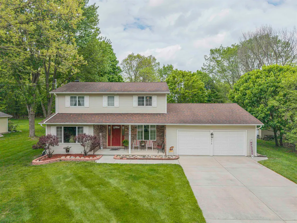
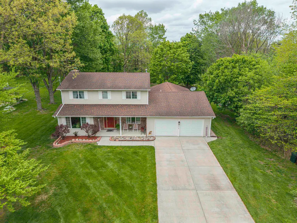
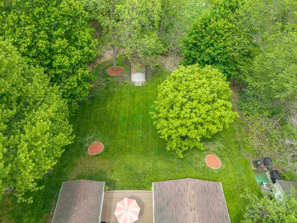
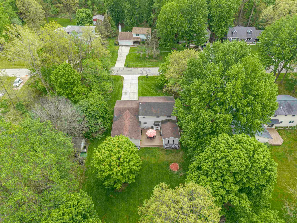
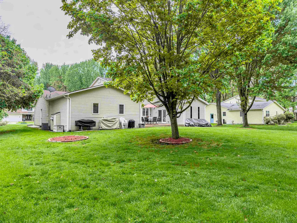
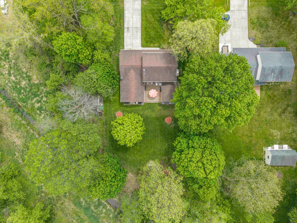
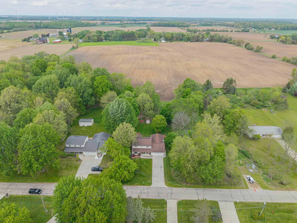
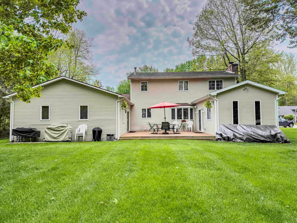
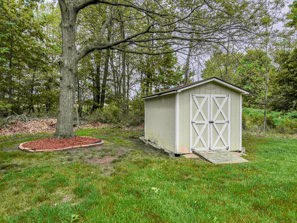
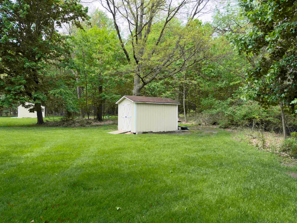
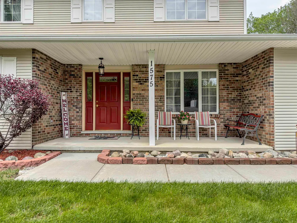
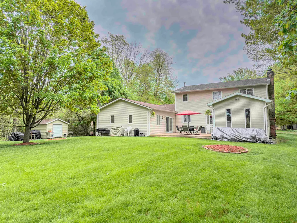
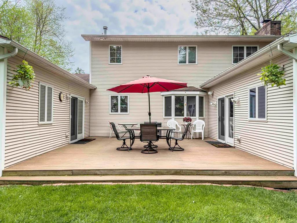
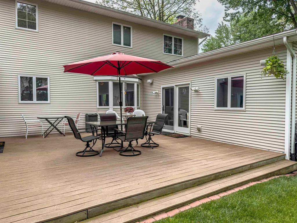
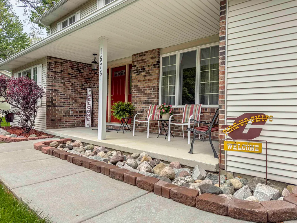
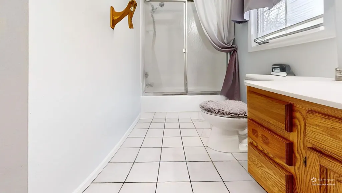
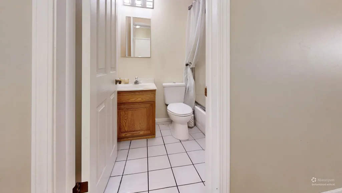
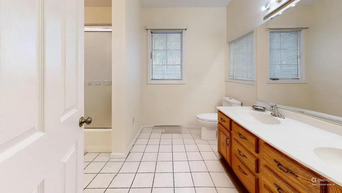
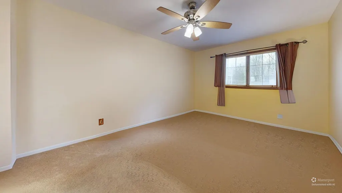
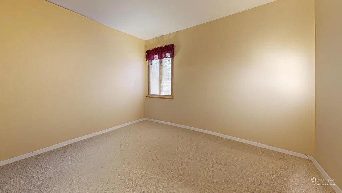
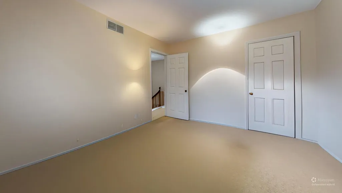
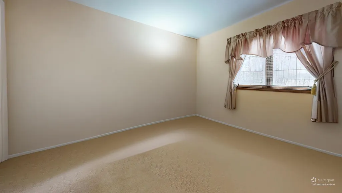
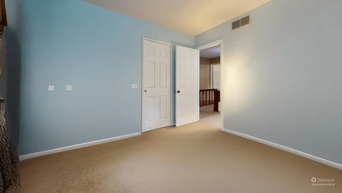
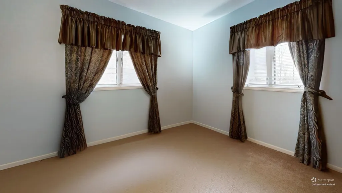
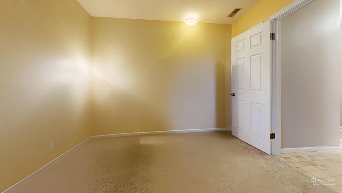
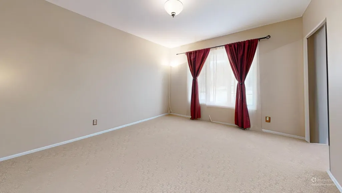
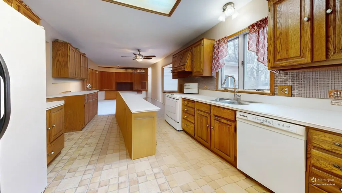
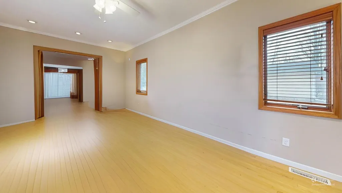
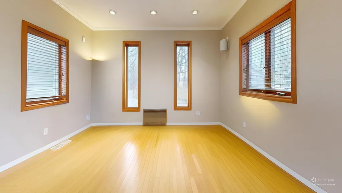
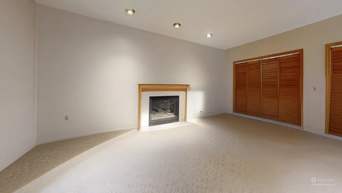
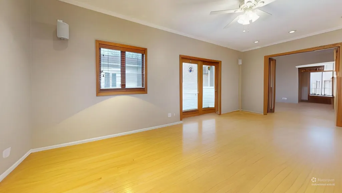
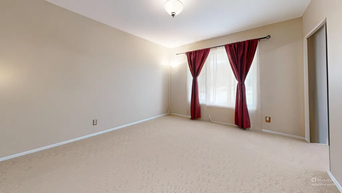
*Open to new offers. Current offer has a 72 hour kick out clause (explanation of 72-hour kickout https://youtube.com/shorts/LnWR_W7YFtE?is=uIXHIMFVmeB9y-WP) Natureââ¬â¢s Retreat Meets Entertainerââ¬â¢s Dream! Escape to this meticulously maintained 4-bedroom, 3-full bath sanctuary sprawling across 1.34 private acres. If you love to host, this home was built for you, featuring three distinct living areas and seamless dual deck access for effortless indoor-outdoor flow. The Heart of the Home The kitchen is a chefââ¬â¢s delight with rich oak cabinetry and ample storage, flowing into a cozy brick fireplace sitting area. Whether itââ¬â¢s morning coffee by the fire or a large dinner party, this layout handles it with ease. Need flexibility? The current formal dining room can easily transition back to a living area with a simple fixture swap, and the dedicated office offers the perfect "work from home" quiet zone.Space for Everyone Main Floor: A convenient first-floor guest room and full bath. Upstairs: Every bedroom is oversized, easily accommodating king-sized furniture. The Primary Suite: Prepare to be the talk of the neighborhood. This massive retreat features a walk-in closet designed to make the neighbors jealous and a spa-like ensuite with separate dual vanity sinks. Quality You Can Trust Peace of mind comes standard here. The home has been PRE-INSPECTED and has been cared for by a dedicated maintenance crew (list available!). Enjoy gleaming hardwood floor additions throughout and the convenience of two outdoor storage sheds. $1,000 Flooring and decor allowance. Your Private Oasis Step outside to your expansive backyard and watch the wildlife meander through your woods. Itââ¬â¢s rare to find this much acreage and square footage kept in such pristine condition. Flood insurance is only $700 annually. Schedule your tour today and see why this isnââ¬â¢t just a houseââ¬âitââ¬â¢s a lifestyle.
| Elementary School | Middle School | High School |
|---|---|---|
| Ganiard School Elementary School | West Intermediate School Middle School | Mt. Pleasant Senior High Schoo |
| Price History | |
|---|---|
| 4/3/2026 | Listed $375,000 |
| 5/15/2026 | 4$360,000 |
General Features
| Heating | Forced Air |
|---|---|
| Kitchen Level | Main |
| Cooling | Central A/C |
| Possession | At Close |
| Garage | Attached Garage,Gar Door Opener |
| Water | Public Water |
| Appliances | Dishwasher,Range/Oven,Refrigerator |
| Full Baths | 3 |
| Bathrooms | 3 |
| Year Built | 1980 |
| Parking | Garage |
| Subdivision | OHARAS SUB #4 |
| County | Isabella |
| Class | RESIDENTIAL |
| Type | Single Family |
| Ownership | Private |
| Section | 8 |
| Associated Document Count | 2 |
| Status | Active |
| Zoning | Residential |
| Sale/Rent | For Sale |
| Utilities | Cable Available |
| Manufactured Y/N | No |
| ROOMS | Den/Study/Lib,Entry |
| Structure Style | 2 Story |
| Directions | From Lincoln Rd heading North-Left on Scully. Home on the right near the end of the street. |
| High School | Mt. Pleasant Senior High Schoo |
| City | Mount Pleasant |
| School District | Mt Pleasant City School District |
| Originating MLS | Central Michigan Association of REALTORS |
| Financial Terms | Cash,Conventional,FHA,VA,Rural Development,MIStateHsDevAuthority |
| Elementary School | Ganiard School |
| Middle School | West Intermediate School |
| Legal Description | T14N R4W,SEC 8,COM AT E 1/4 COR; TH S 89D 40M 9S W 1323.86 FT; TH N 0D 5M W ALG W LN OF OHARAS SUB #4 TO CEN LN OF SCULLY RD; TH N 88D 5M W 730 FT TO POB; TH N 88D 5M W 120 FT; TH N 1D 9M W 488.04 FT |
| Branded Virtual Tour | https://my.matterport.com/show/?m=mHcD3HEF1U6 |
| DOM | 172 |
| Price Per Sq Ft Total AG | 130.67 |
| Public Remarks | *Open to new offers. Current offer has a 72 hour kick out clause (explanation of 72-hour kickout https://youtube.com/shorts/LnWR_W7YFtE?is=uIXHIMFVmeB9y-WP) Natureââ¬â¢s Retreat Meets Entertainerà |
Interior Features
| Interior Amenities | Walk-In Closet |
|---|---|
| Family Room Level | Main |
| Dining Room Level | Main |
| Living Room Level | Main |
| Bedroom 1 Level | Upper |
| Laundry Room Level | Main |
| Kitchen Length | 13 |
| Family Room Length | 22 |
| Family Room Width | 23 |
| Living Room Length | 21 |
| Bedroom 4 Width | 10 |
| Dining Room Width | 13 |
| Bedroom 4 Length | 11 |
| Bedroom 2 Length | 12 |
| Living Room Width | 12 |
| Bedroom 3 Length | 10 |
| Dining Room Length | 19 |
| Kitchen Width | 20 |
| Beds | 4 |
| Fireplace? | Yes |
| Bedroom 1 Length | 17 |
| Bedroom 1 Width | 11 |
| Above Grade SqFt | 2755 |
| Basement Y/N | No |
| Bedroom 2 Floor Covering | Carpet |
| Bedroom 3 Floor Covering | Carpet |
| Bedroom 4 Floor Covering | Carpet |
| Kitchen Floor Covering | Vinyl |
| Total SqFt Finished | 2755 |
Exterior Features
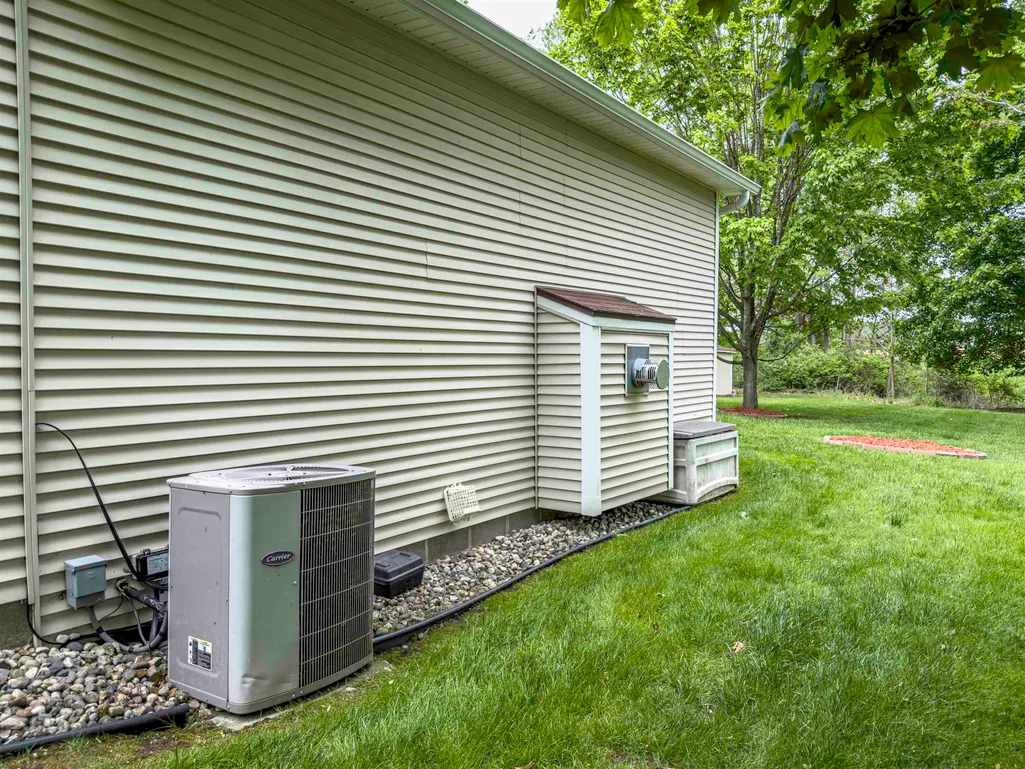
| Exterior | Vinyl Siding |
|---|---|
| Exterior Amenities | Deck,Porch |
| Frontage | 165 |
| Body of Water | Private Creek |
| Lot Size Area | 1.34 |
| Lot Dimensions | 120x488 |
| OUT BUILDINGS | Shed |
| Garage # of Car | 2 |
| Water Features | Creek/Stream/Brook,Waterfront |
| FOUNDATION TYPE | Crawl |
| SEWER/SEPTIC | Community |
| Waterfront Y/N | Yes |
| Garage Y/N | Yes |
| Frontage Type | Water |
Amenities
- Foreclosure
- Views
- Short Sale
- New Construction
- Adult 55+
- Lease To Own
- No HOA Fees
- Furnished
- Primary On Main
- Air Conditioning
- Seller Finance
- Green
- Fixer Upper
- Horse
- Golf
- Fireplace
- Deck
- Garage
- Basement
- Pool
Property vs Single Family Average in 48858
Price
Taxes
Year Built
Visits
 Provided through IDX via MiRealSource. Courtesy of MiRealSource Shareholder. Copyright MiRealSource.
The information published and disseminated by MiRealSource is communicated verbatim, without change by MiRealSource, as filed with MiRealSource by its members. The accuracy of all information, regardless of source, is not guaranteed or warranted. All information should be independently verified.
Copyright 2026 MiRealSource. All rights reserved. The information provided hereby constitutes proprietary
Provided through IDX via MiRealSource. Courtesy of MiRealSource Shareholder. Copyright MiRealSource.
The information published and disseminated by MiRealSource is communicated verbatim, without change by MiRealSource, as filed with MiRealSource by its members. The accuracy of all information, regardless of source, is not guaranteed or warranted. All information should be independently verified.
Copyright 2026 MiRealSource. All rights reserved. The information provided hereby constitutes proprietary
 Bay County REALTOR® Association All information deemed reliable but not guaranteed. All properties are subject to prior sale, change or withdrawal. Neither listing broker(s) or information provider(s) shall be responsible for any typographical errors, misinformation, misprints and shall be held totally harmless. Listing(s) information is provided for consumer's personal, non-commercial use and may not be used for any purpose other than to identify prospective properties consumers may be interested
 Midland Board of REALTORS® All information deemed reliable but not guaranteed. All properties are subject to prior sale, change or withdrawal. Neither listing broker(s) or information provider(s) shall be responsible for any typographical errors, misinformation, misprints and shall be held totally harmless. Listing(s) information is provided for consumer's personal, non-commercial use and may not be used for any purpose other than to identify prospective properties consumers may be interested
