









Address
591 Cedar Drive # Lot: 73, Mount Pleasant, MI
Price
$ 339,900
Property Attributes
- MLS#80071443
- TypeSingle Family
- Listing Status Active
- CountyISABELLA
- CityMount Pleasant
- AreaDeerfield Twp
- NeighborhoodRivercrest 3
- Zip48858
- Style
- Year Built1979
- Taxes$ 3308
- Price$ 339,900
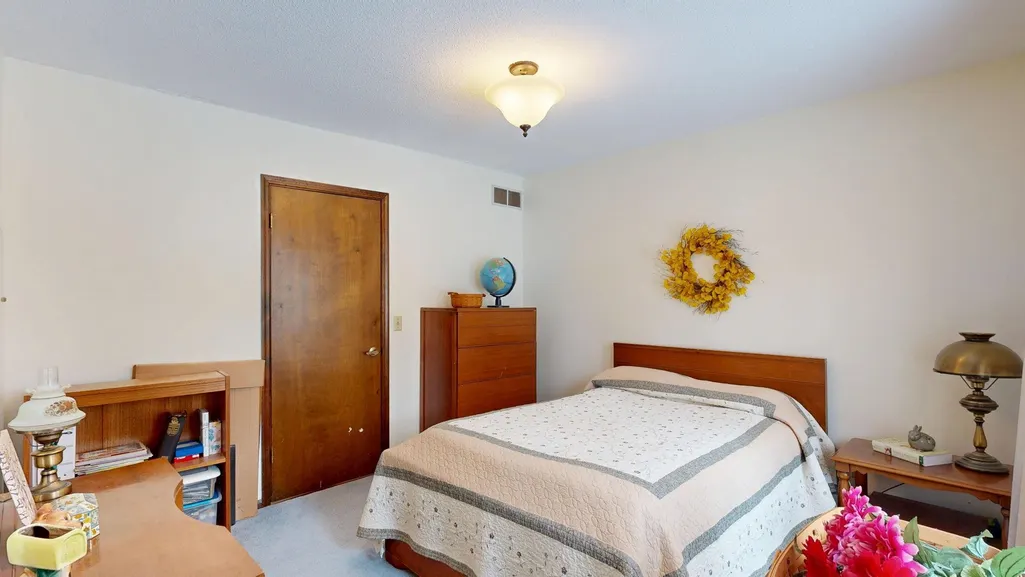
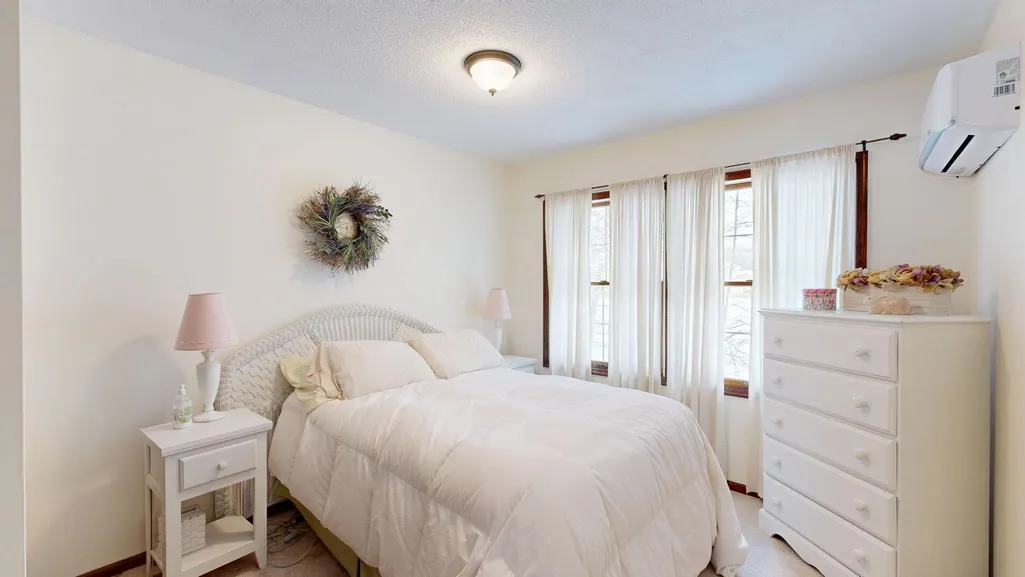
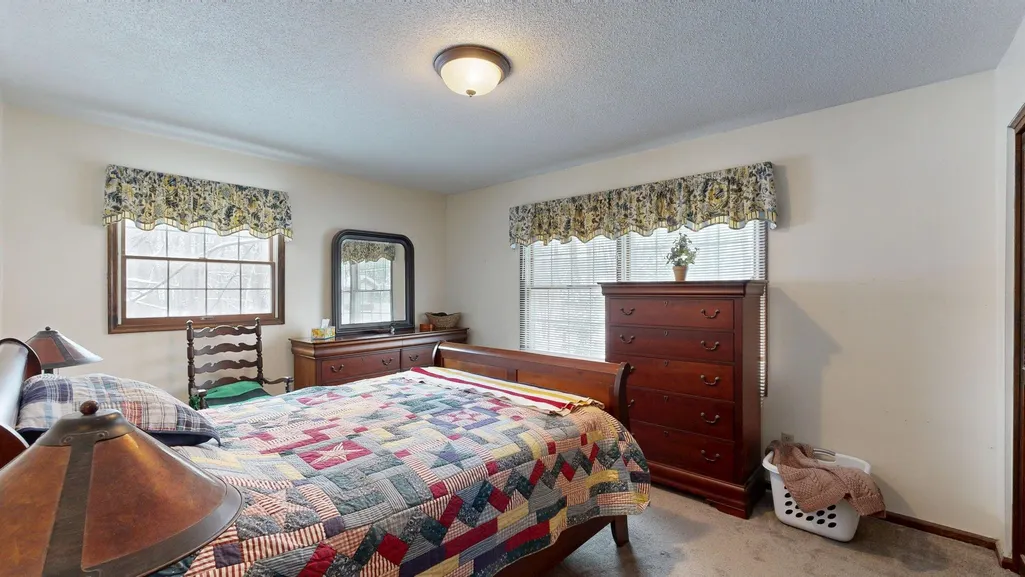
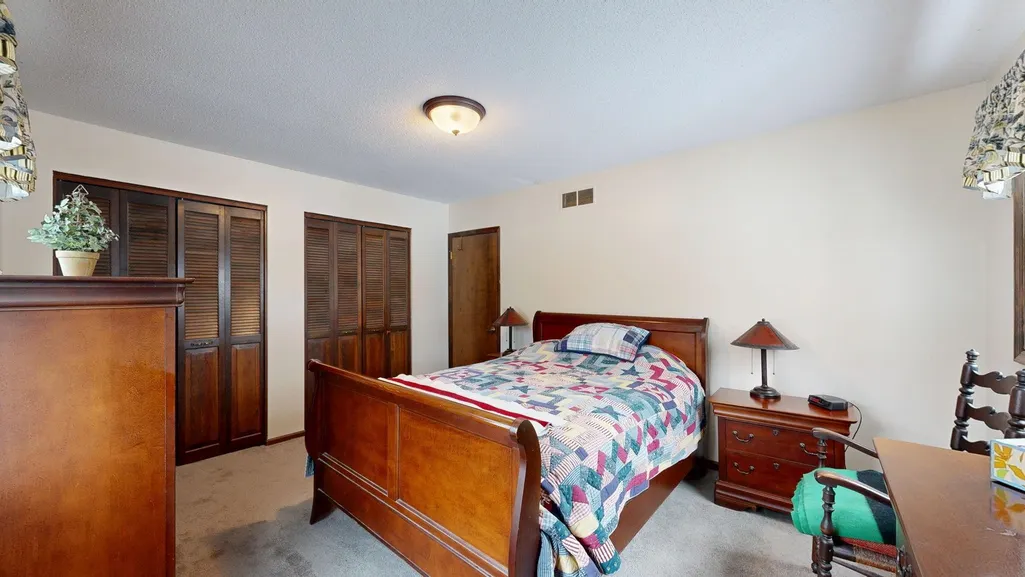
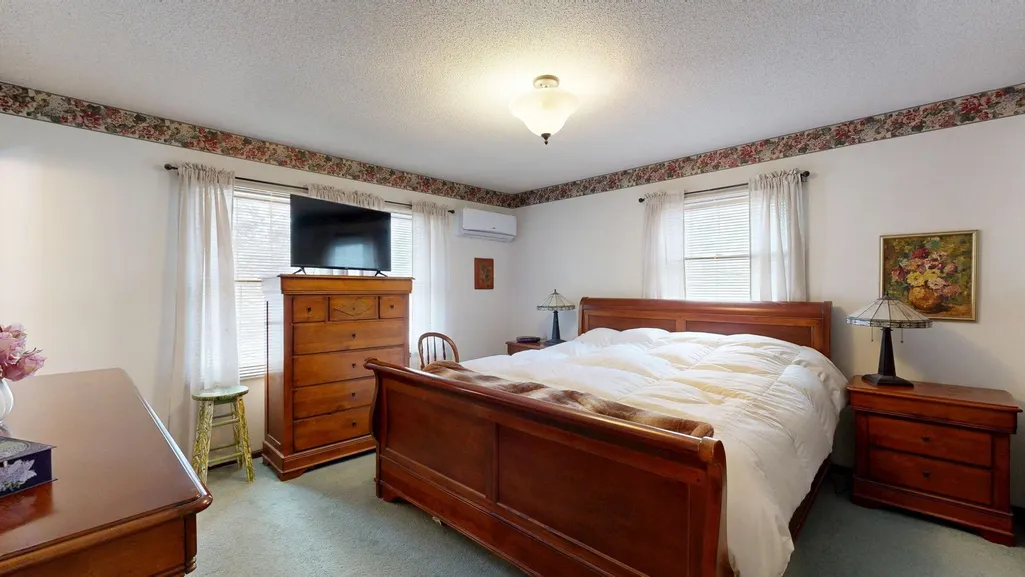
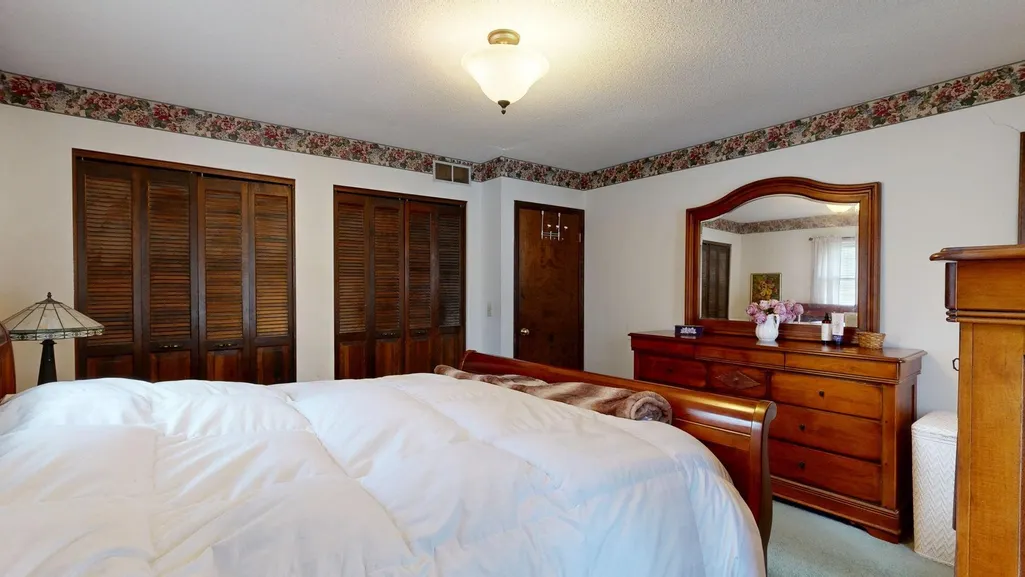
- Bedrooms4
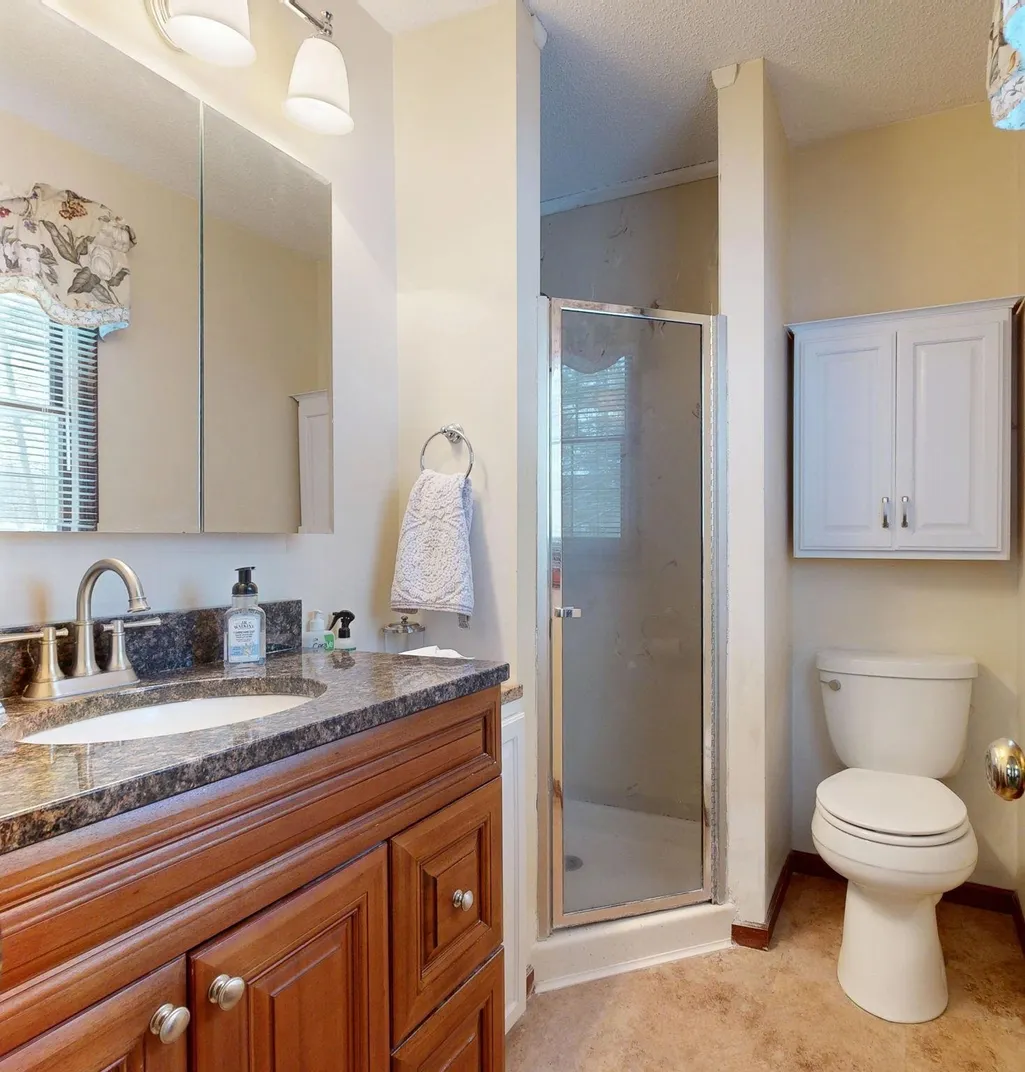
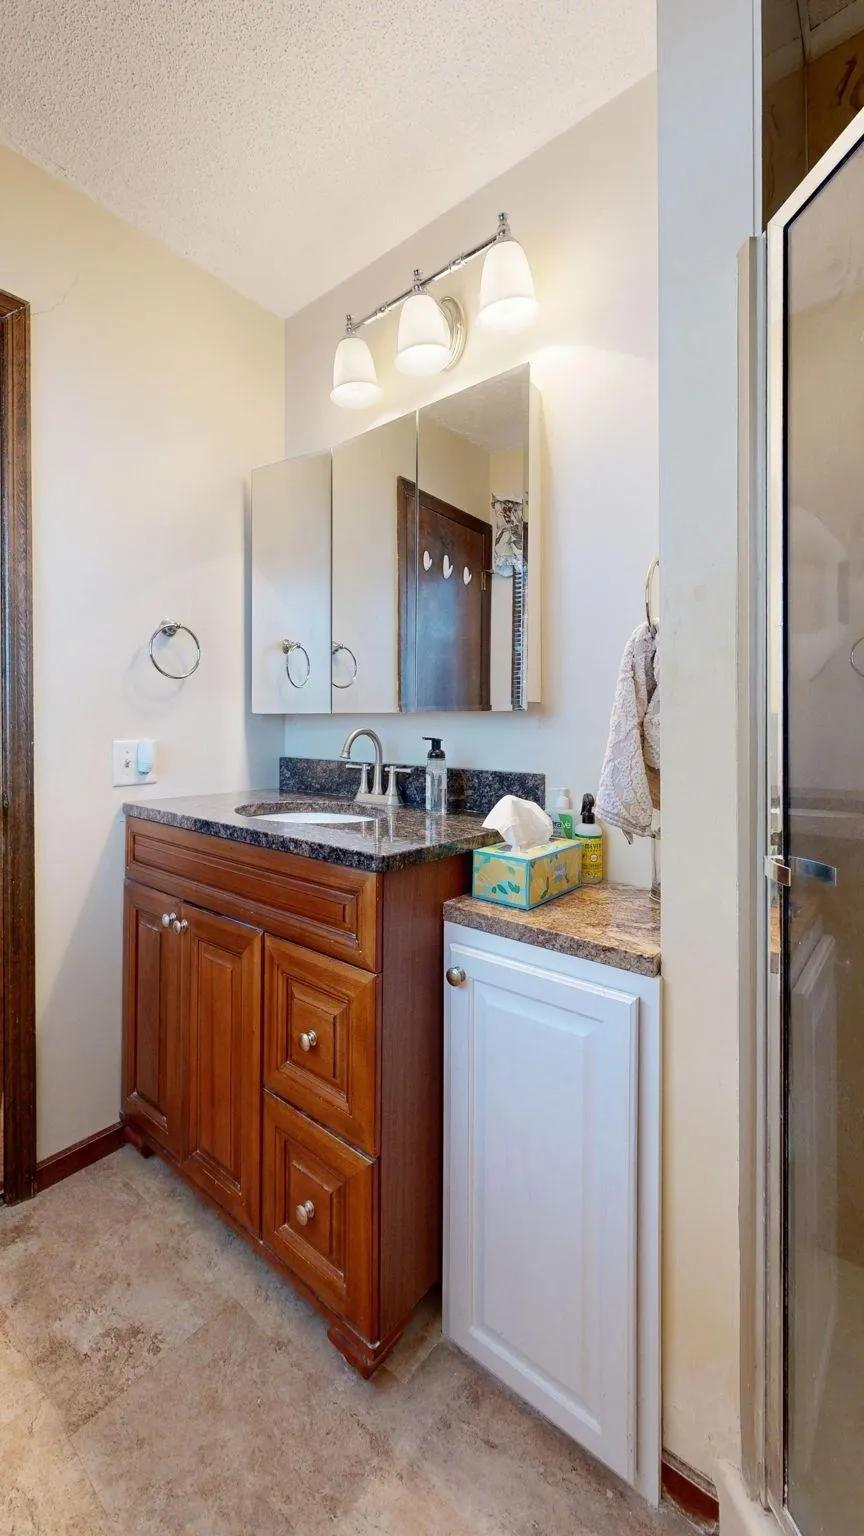
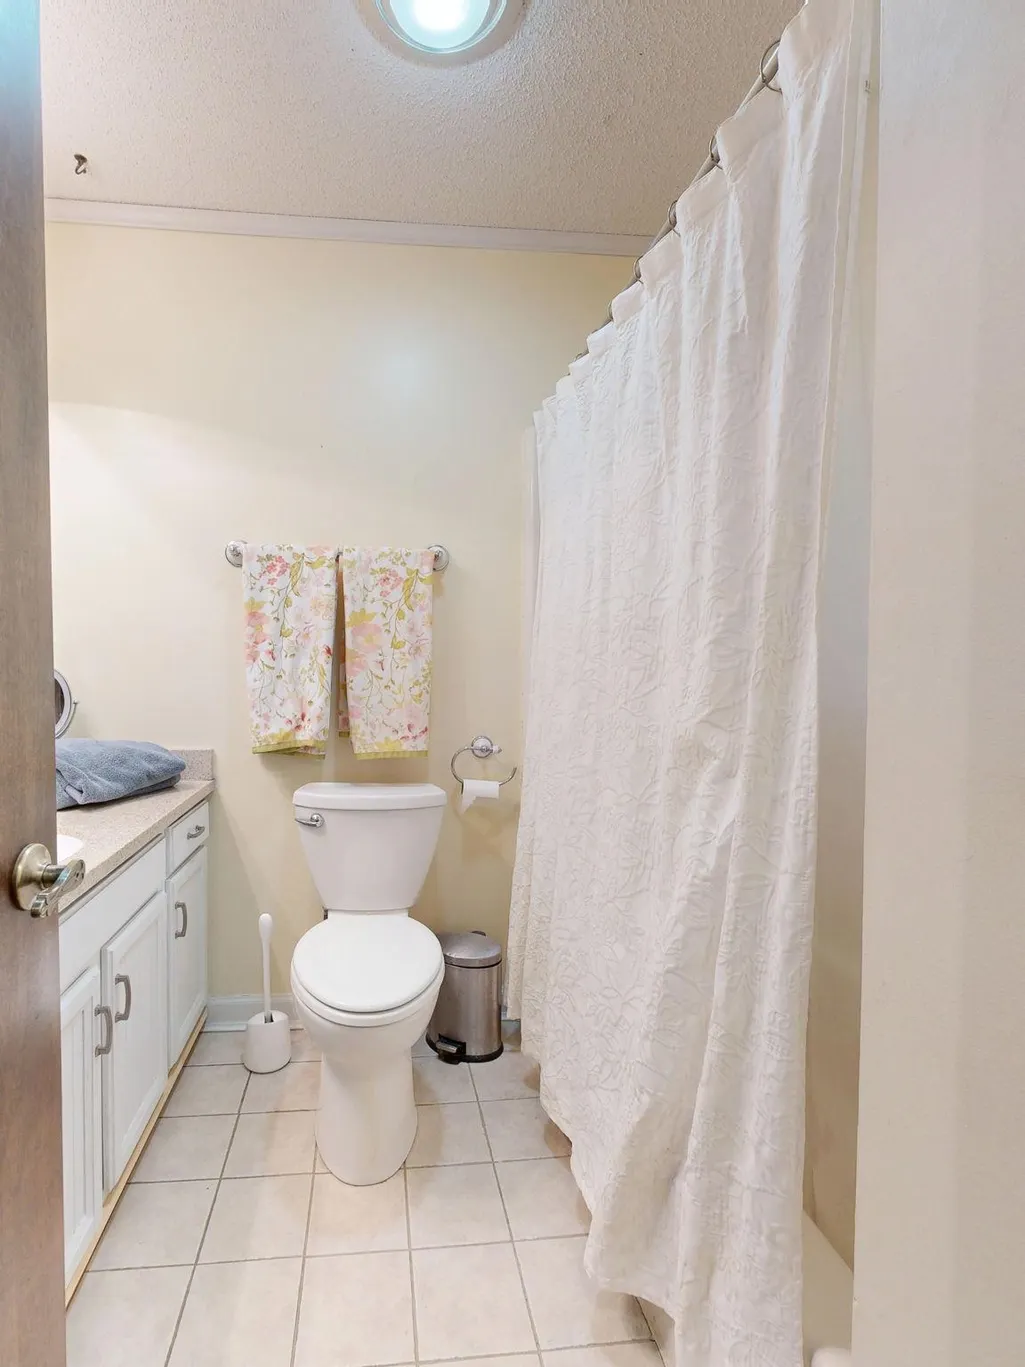
- Full Bathrooms2
- Half Bathrooms1
- Sqr Footage2464
- Lot Size1 Acres
Data Source:
MiRealSource (MIRS)
Property Description
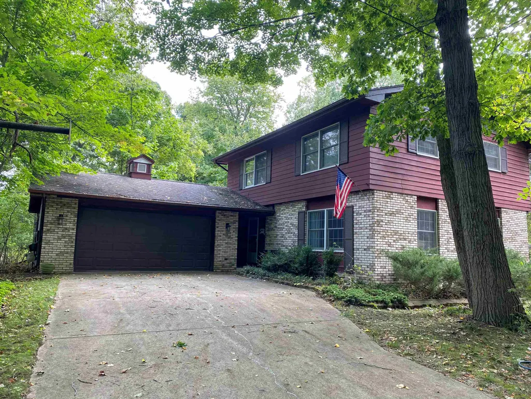
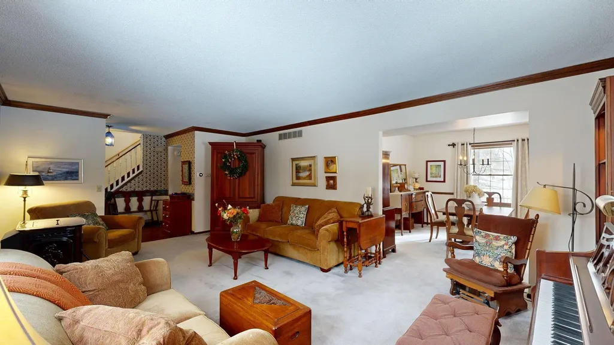
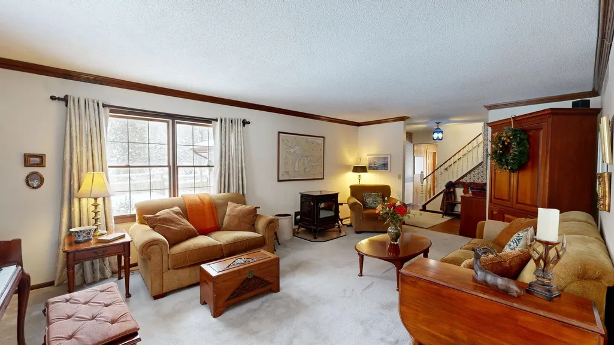
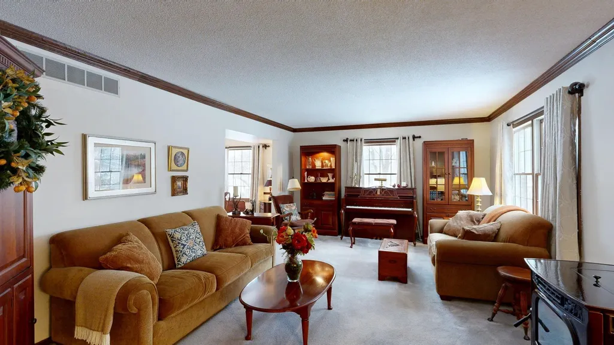
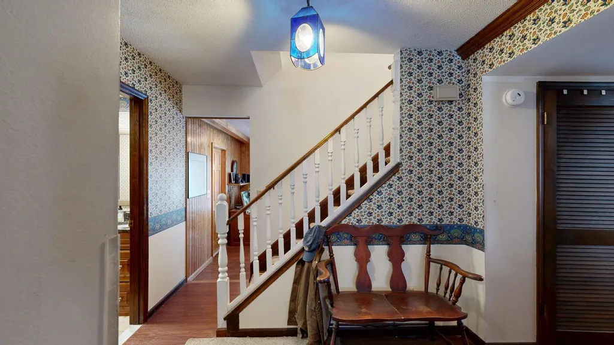
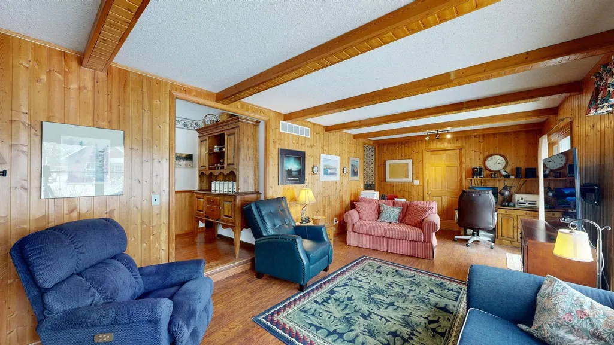
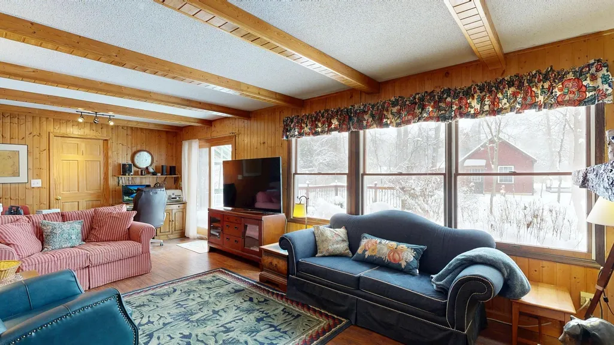
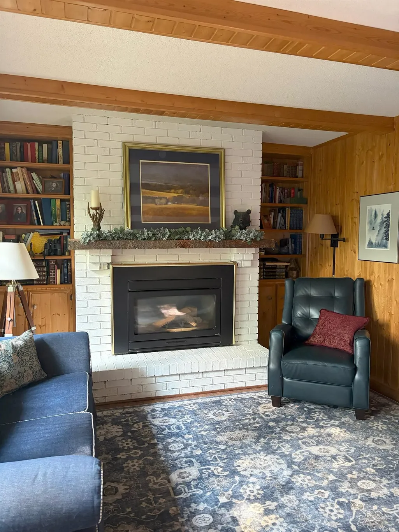
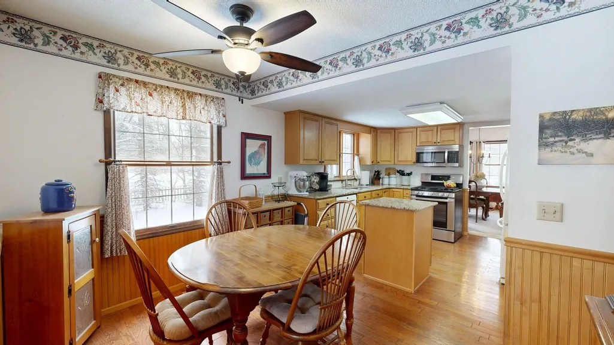
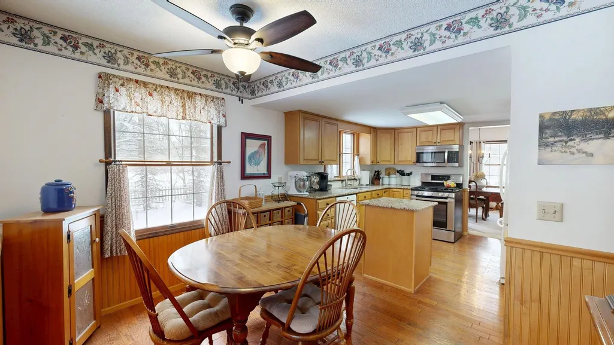
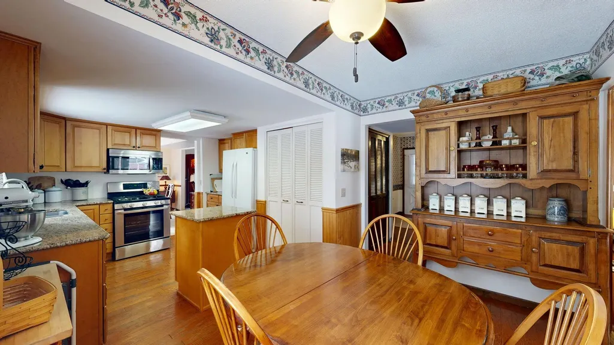
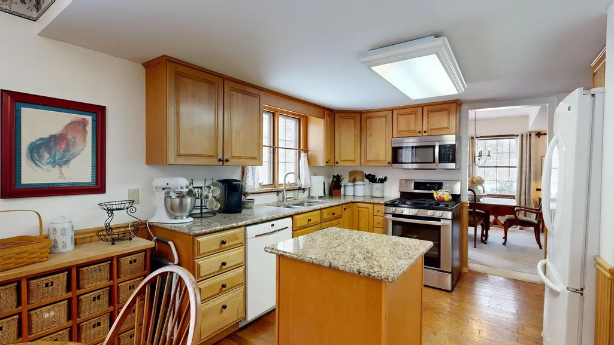
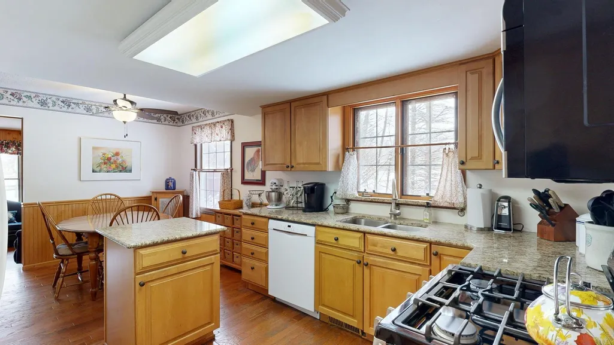
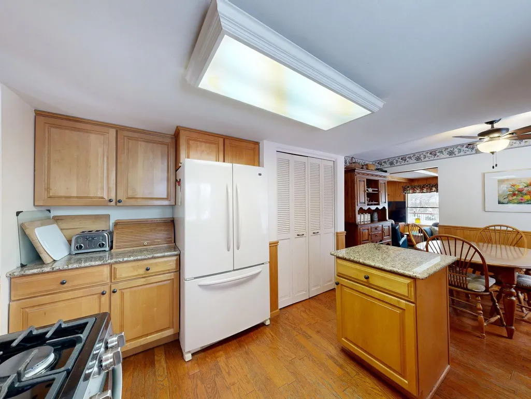
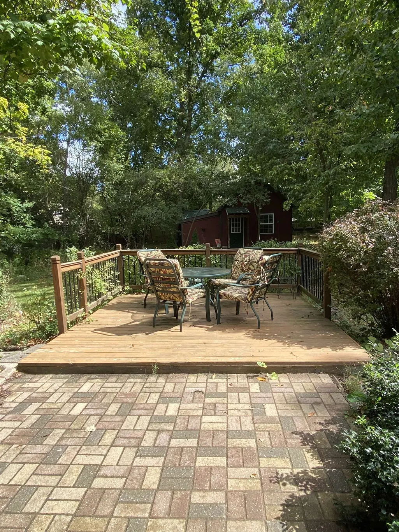
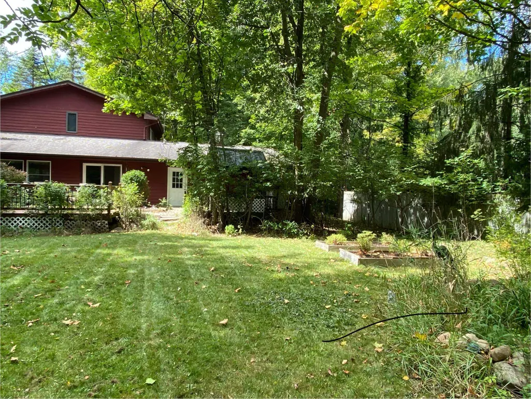
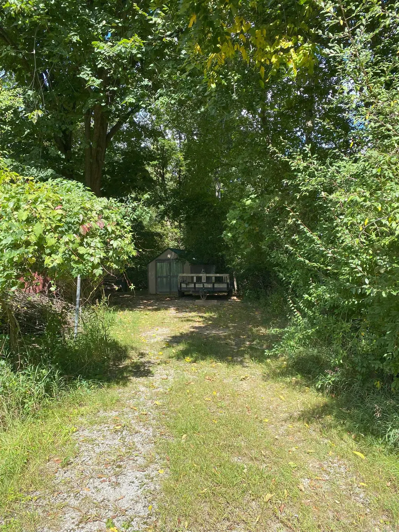
Welcome to this beautiful home, a perfect blend of space, comfort, and natural beauty. Inside, you'll find large, open rooms filled with natural light streaming through expansive windows, creating a warm and inviting atmosphere. The knotty pine family room is a cozy retreat, complete with a gas fireplace, while the living room boasts a beautiful porcelain wood pellet stove, providing additional warmth during the colder months. The well-planned kitchen features granite countertops, maple cabinets, and ample space for cooking and entertaining. A formal dining room adds elegance to the home, perfect for hosting family gatherings. This home is also equipped with modern upgrades, including a new roof, new furnace, newer sliding door, newer exterior paint, newer water heater, and water softener, ensuring efficiency and comfort year-round. Situated on a sprawling 1-acre lot, the outdoor space is just as impressive as the interior. Enjoy the peaceful ambiance of a natural pond in the fenced backyard, surrounded by mature trees that provide shade and privacy. A gazebo off the patio and deck offers the perfect spot for relaxation and outdoor entertaining. For those who need extra space for hobbies or storage, this property features a large, heated workshop and two additional outbuildings, making it ideal for a variety of uses.
| Price History | |
|---|---|
| 7/24/2026 | Listed $369,900 |
| 7/29/2026 | 3$359,000 |
| 8/21/2026 | 6$339,900 |
General Features
| Heating | Forced Air |
|---|---|
| Kitchen Level | Main |
| Cooling | Ceiling Fan(s),Central A/C,Exhaust Fan,Attic Fan |
| Possession | Negotiable (Possession) |
| Fireplaces | Gas Fireplace,Wood Stove |
| Garage | Attached Garage,Gar Door Opener |
| Water | Private Well |
| Appliances | Dishwasher,Disposal,Dryer,Microwave,Range/Oven,Refrigerator,Washer,Water Softener - Owned |
| Status | Active |
| Full Baths | 2 |
| Half Baths | 1 |
| Bathrooms | 3 |
| Year Built | 1979 |
| Parking | Garage |
| Subdivision | RIVERCREST 3 |
| Water Heater | Gas |
| County | Isabella |
| Class | RESIDENTIAL |
| Type | Single Family |
| Ownership | Private |
| Section | 25 |
| Associated Document Count | 2 |
| Status | Active |
| Zoning | Residential |
| Sale/Rent | For Sale |
| Utilities | Cable Available |
| Manufactured Y/N | No |
| ROOMS | Entry,Breakfast Nook/Room,Pantry,Formal Dining Room |
| Structure Style | 2 Story |
| Area | Deerfield Twp (37005) |
| Directions | Mission St to Broomfield,west on Broomfield to Whiteville Rd,south on Whiteville Rd to Bluegrass Rd,west on Bluegrasss Rd to Cedar Dr,north on Cedar Dr to first property on the right. |
| City | Mount Pleasant |
| School District | Mt Pleasant City School District |
| Originating MLS | Central Michigan Association of |
| Source MLS | MI Real Source |
| Financial Terms | Cash,Conventional,FHA,VA |
| Legal Description | RIVERCREST 3 LOT 73 |
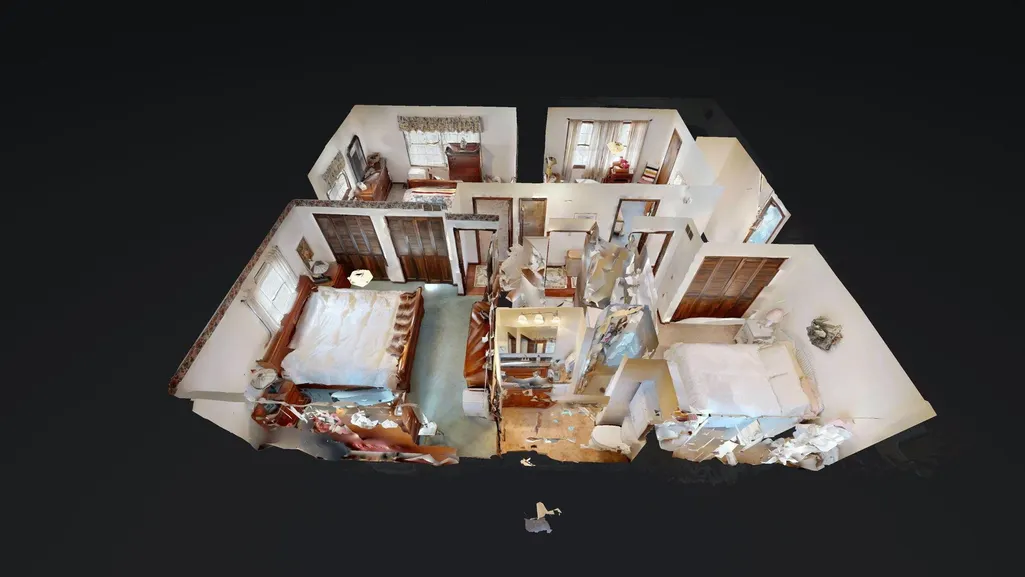
| Branded Virtual Tour | https://my.matterport.com/show/?m=6HFVTx4ZsBK& |
| DOM | 55 |
| Price Per Sq Ft Total AG | 137.95 |
| Public Remarks | Welcome to this beautiful home,a perfect blend of space,comfort,and natural beauty. Inside,you'll find large,open rooms filled with natural light streaming through expansive windows |
Interior Features
| Interior Amenities | Walk-In Closet |
|---|---|
| Family Room Level | Main |
| Dining Room Level | Main |
| Living Room Level | Main |
| Bedroom 3 Level | Upper |
| Bedroom 1 Level | Upper |
| Bedroom 2 Level | Upper |
| Laundry Room Level | Main |
| Kitchen Length | 12 |
| Family Room Length | 22 |
| Laundry Room Width | 5 |
| Family Room Width | 13 |
| Living Room Length | 21 |
| Bedroom 4 Width | 12 |
| Bedroom 2 Width | 15 |
| Bedroom 3 Width | 10 |
| Laundry Room Length | 11 |
| Dining Room Width | 11 |
| Bedroom 4 Length | 14 |
| Bedroom 2 Length | 11 |
| Living Room Width | 12 |
| Bedroom 3 Length | 12 |
| Dining Room Length | 12 |
| Kitchen Width | 20 |
| Beds | 4 |
| Fireplace? | Yes |
| Bedroom 1 Length | 11 |
| Bedroom 1 Width | 11 |
| Above Grade SqFt | 2464 |
| Basement Y/N | No |
| Bedroom 2 Floor Covering | Carpet |
| Bedroom 3 Floor Covering | Carpet |
| Bedroom 4 Floor Covering | Carpet |
| Kitchen Floor Covering | Vinyl |
| Total SqFt Finished | 2464 |
Exterior Features
| Exterior | Wood |
|---|---|
| Exterior Amenities | Deck,Patio |
| Garage Dimensions | 24X24 |
| Lot Size Area | 1 |
| Lot Dimensions | IRREG |
| OUT BUILDINGS | Shed |
| Garage # of Car | 2 |
| Water Features | None |
| FOUNDATION TYPE | Crawl |
| SEWER/SEPTIC | Septic |
| Waterfront Y/N | No |
| Garage Y/N | Yes |
Amenities
- Foreclosure
- Views
- Short Sale
- New Construction
- Adult 55+
- Lease To Own
- No HOA Fees
- Furnished
- Primary On Main
- Air Conditioning
- Seller Finance
- Green
- Fixer Upper
- Horse
- Golf
- Fireplace
- Deck
- Garage
- Basement
- Pool
Property vs Single Family Average in 48858
Price
Taxes
Year Built
Visits
 Provided through IDX via MiRealSource. Courtesy of MiRealSource Shareholder. Copyright MiRealSource.
The information published and disseminated by MiRealSource is communicated verbatim, without change by MiRealSource, as filed with MiRealSource by its members. The accuracy of all information, regardless of source, is not guaranteed or warranted. All information should be independently verified.
Copyright 2026 MiRealSource. All rights reserved. The information provided hereby constitutes proprietary
Provided through IDX via MiRealSource. Courtesy of MiRealSource Shareholder. Copyright MiRealSource.
The information published and disseminated by MiRealSource is communicated verbatim, without change by MiRealSource, as filed with MiRealSource by its members. The accuracy of all information, regardless of source, is not guaranteed or warranted. All information should be independently verified.
Copyright 2026 MiRealSource. All rights reserved. The information provided hereby constitutes proprietary
 Bay County REALTOR® Association All information deemed reliable but not guaranteed. All properties are subject to prior sale, change or withdrawal. Neither listing broker(s) or information provider(s) shall be responsible for any typographical errors, misinformation, misprints and shall be held totally harmless. Listing(s) information is provided for consumer's personal, non-commercial use and may not be used for any purpose other than to identify prospective properties consumers may be interested
 Midland Board of REALTORS® All information deemed reliable but not guaranteed. All properties are subject to prior sale, change or withdrawal. Neither listing broker(s) or information provider(s) shall be responsible for any typographical errors, misinformation, misprints and shall be held totally harmless. Listing(s) information is provided for consumer's personal, non-commercial use and may not be used for any purpose other than to identify prospective properties consumers may be interested
